

3146 Kyra Lane, Elgin, Illinois 60124
Subdivision > Remington Meadows
Sorry, we are updating photos, please update this page in 15 minutes
$290,000
|
Sold
|
|
| Status: | Closed |
| Sqft: | 2,878 |
| Cost/Sqft: | $104 |
| Beds: | 4 |
| Baths: | 3 |
| Year Built: | 2014 |
| Property Taxes: | $0 |
| Days On Market: | 4235 |
| Lot Size: | 0,00 |
Description
Do you love to entertain, have a large family or just like your space, then this is the home for you. 4 bedrooms and a large loft upstairs. The combined living room/dining room that flows into the kitchen and family room contribute to the open feel. This 2900 sq ft home has a 6 ft kitchen island and triple slider, corner sink with window and a walk in pantry. Hardwood floors throughout main level. Upgraded cabinets.
Property Specifics
| Single Family | |
| — | |
| Traditional | |
| 2014 | |
| Full, English | |
| Other | |
| Asphalt | |
| ARLINGTON | |
| No | |
| — |
| Kane | |
| Remington Meadows | |
| 385 / Annual | |
| Insurance | |
| Public | |
| Public Sewer | |
| Central Air | |
| Natural Gas | |
| 08868672 | |
| 0619376004 |
Nearby Schools
| NAME: | DISTRICT: | DISTANCE: | |
|---|---|---|---|
|
Grade School
Otter Creek Elementary School |
46 | — | |
|
Middle School
Abbott Middle School |
46 | Not in DB | |
|
High School
South Elgin High School |
46 | Not in DB | |
Property History
| DATE: | EVENT: | PRICE: | SOURCE: |
|---|---|---|---|
| 15 May, 2015 | Sold | $290,000 | MRED MLS |
| 1 Apr, 2015 | Under contract | $299,990 | MRED MLS |
| 22 Mar, 2015 | Listed for sale | $299,990 | MRED MLS |
| 23 Apr, 2021 | Sold | $357,000 | MRED MLS |
| 8 Apr, 2021 | Under contract | $350,000 | MRED MLS |
| 19 Mar, 2021 | Listed for sale | $350,000 | MRED MLS |
Sorry, we are updating photos, please update this page in 15 minutes
Room Specifics
All Bedroom Info:
Total Bedrooms: 4
Bedrooms Above Ground: 4
Bedrooms Below Ground: 0
Total Bedrooms: 4
Bedrooms Above Ground: 4
Bedrooms Below Ground: 0
Second Bedroom Info:
Dimensions: —
Location: —Dimensions: —
Floor Type: Carpet
Third Bedroom Info:
Dimensions: —
Location: —Dimensions: —
Floor Type: Carpet
Fourth Bedroom Info:
Dimensions: —
Location: —Dimensions: —
Floor Type: Carpet
Bathroom Info:
Full Bathrooms: 3
Partial Bathrooms: 1Full Bathrooms: 3
Bathroom Amenities: Separate Shower, Double Sink, Soaking Tub
Bathroom in Basement: 0
Dining Room Info:
Dimensions: —
Location: —Dimensions: —
Floor Type: Hardwood
Kitchen Info:
Dimensions: —
Location: —Dimensions: —
Floor Type: Hardwood
Features: Eating Area-Table Space, Island, Pantry-Walk-in
Laundry Room Info:
Dimensions: —
Location: —Dimensions: —
Floor Type: Vinyl
Living Room Info:
Dimensions: —
Location: —Dimensions: —
Floor Type: Hardwood
Family Room Info:
Dimensions: —
Location: —Dimensions: —
Floor Type: Hardwood
Additional Rooms Info:
Rooms: Bonus Room, Breakfast Room
Basement: Full, EnglishRooms: Bonus Room, Breakfast Room
Other Specifics
| 2 | |
| Concrete Perimeter | |
| Garage | |
| — | |
| — | |
| — | |
| Deck, Storms/Screens | |
| — | |
| 80 X 125 | |
| Unfinished | |
| Full | |
| Hardwood Floors, Second Floor Laundry | |
| Range, Microwave, Dishwasher, Stainless Steel Appliance(s) | |
| Not in DB | |
| Sidewalks, Street Lights, Street Paved | |
| — | |
| — |
Tax History
| Year | Property Taxes |
|---|---|
| 2021 | $8,692 |
Contact Agent
Nearby Similar Homes
391 Copper Springs Lane, Elgin, Illinois 60124

For Sale
$605,000
5 beds / 3.1 baths / 4,042 ft2
Single Family / Built: 2015
9
308 Comstock Drive, Elgin, Illinois 60124
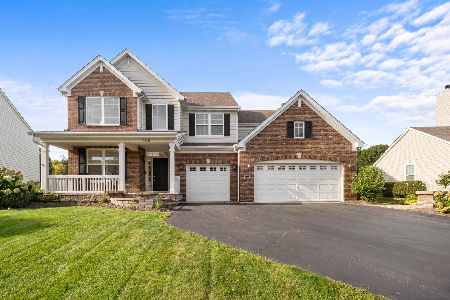
For Sale
$639,999
4 beds / 2.1 baths / 3,100 ft2
Single Family / Built: 2006
26
332 Red Rock Lane, Elgin, Illinois 60124

For Sale
$568,800
3 beds / 3.0 baths / 2,552 ft2
Single Family / Built: 2006
55
Nearby Sold Comparables
3146 Kyra Lane, Elgin, Illinois 60124
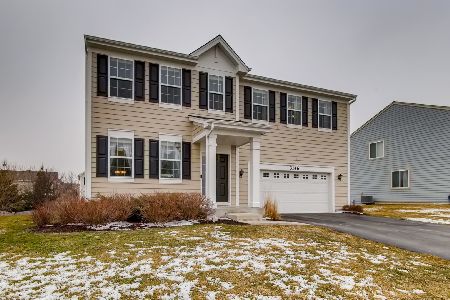
Sold
$350,000
4 beds / 2.1 baths / 2,878 ft2
Single Family / Built: 2015
2046
3148 Kyra Lane, Elgin, Illinois 60124

Sold
$274,990
3 beds / 2.1 baths / 2,523 ft2
Single Family / Built: 2015
4090
3142 Kyra Lane, Elgin, Illinois 60124
Sold
$295,286
3 beds / 2.1 baths / 2,523 ft2
Single Family / Built: 2013
4912
3142 Kyra Lane, Elgin, Illinois 60124
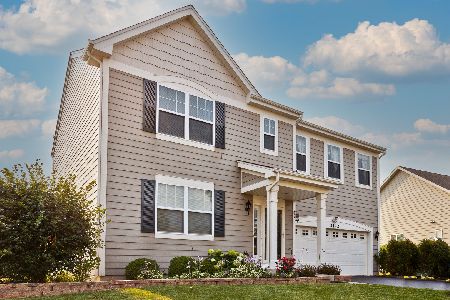
Sold
$349,900
3 beds / 2.1 baths / 2,584 ft2
Single Family / Built: 2013
1912
3142 Kyra Lane, Elgin, Illinois 60124
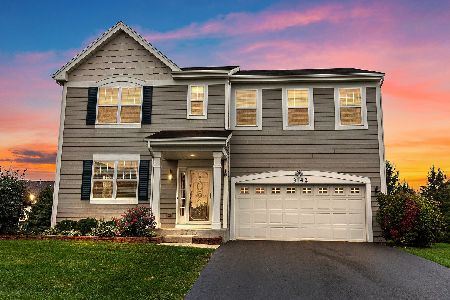
Sold
$375,000
4 beds / 2.1 baths / 2,584 ft2
Single Family / Built: 2013
1865
3150 Kyra Street, Elgin, Illinois 60124
Sold
$370,325
3 beds / 2.0 baths / 1,944 ft2
Single Family / Built: —
6963
Contact Agent
Listing Provided By
Chris Naatz
