

3147 Grant Street, Evanston, Illinois 60201
Sorry, we are updating photos, please update this page in 15 minutes
$599,900
|
Sold
|
|
| Status: | Closed |
| Sqft: | 0 |
| Cost/Sqft: | — |
| Beds: | 3 |
| Baths: | 2 |
| Year Built: | 1940 |
| Property Taxes: | $12,505 |
| Days On Market: | 3846 |
| Lot Size: | 0,00 |
Description
Modernist beauty designed by famed architect Harry Weese. Open living room/dining room with beamed ceiling and wood burning fireplace. Updated galley kitchen with good storage and table space overlooking front garden. Family room opening to yard and patio. Two bedrooms and full bath on main level. Sunny master suite on 2nd floor with large master bath, walk in closet and built in desk/dressing table. Two plus car garage. Located in the sought after Willard Elementary School district. Don't miss this mid century beauty!
Property Specifics
| Single Family | |
| — | |
| Contemporary | |
| 1940 | |
| None | |
| — | |
| No | |
| — |
| Cook | |
| — | |
| 0 / Not Applicable | |
| None | |
| Public | |
| Public Sewer, Sewer-Storm | |
| 09176047 | |
| 10113100340000 |
Nearby Schools
| NAME: | DISTRICT: | DISTANCE: | |
|---|---|---|---|
|
Grade School
Willard Elementary School |
65 | — | |
|
Middle School
Haven Middle School |
65 | Not in DB | |
|
High School
Evanston Twp High School |
202 | Not in DB | |
Property History
| DATE: | EVENT: | PRICE: | SOURCE: |
|---|---|---|---|
| 31 Mar, 2010 | Sold | $500,000 | MRED MLS |
| 8 Feb, 2010 | Under contract | $549,000 | MRED MLS |
| 14 Sep, 2009 | Listed for sale | $549,000 | MRED MLS |
| 26 Apr, 2016 | Sold | $599,900 | MRED MLS |
| 29 Mar, 2016 | Under contract | $599,900 | MRED MLS |
| 26 Mar, 2016 | Listed for sale | $599,900 | MRED MLS |
| 11 Apr, 2019 | Sold | $565,000 | MRED MLS |
| 12 Feb, 2019 | Under contract | $575,000 | MRED MLS |
| 4 Feb, 2019 | Listed for sale | $575,000 | MRED MLS |
Sorry, we are updating photos, please update this page in 15 minutes
Room Specifics
All Bedroom Info:
Total Bedrooms: 3
Bedrooms Above Ground: 3
Bedrooms Below Ground: 0
Total Bedrooms: 3
Bedrooms Above Ground: 3
Bedrooms Below Ground: 0
Second Bedroom Info:
Dimensions: —
Location: —Dimensions: —
Floor Type: Hardwood
Third Bedroom Info:
Dimensions: —
Location: —Dimensions: —
Floor Type: Hardwood
Bathroom Info:
Full Bathrooms: 2
Partial Bathrooms: 0Full Bathrooms: 2
Bathroom Amenities: —
Bathroom in Basement: 0
Additional Rooms Info:
Rooms: Breakfast Room
Basement: NoneRooms: Breakfast Room
Basement Description: None
Other Specifics
| 2 | |
| — | |
| — | |
| Patio | |
| — | |
| 50 X 120 | |
| — | |
| None | |
| Vaulted/Cathedral Ceilings, Hardwood Floors, First Floor Full Bath | |
| Range, Microwave, Dishwasher, Refrigerator, Washer, Dryer | |
| Not in DB | |
| — | |
| — | |
| — | |
| Wood Burning |
Tax History
| Year | Property Taxes |
|---|---|
| 2010 | $9,631 |
| 2016 | $12,505 |
| 2019 | $12,691 |
Contact Agent
Nearby Similar Homes
2401 Lawndale Avenue, Evanston, Illinois 60201
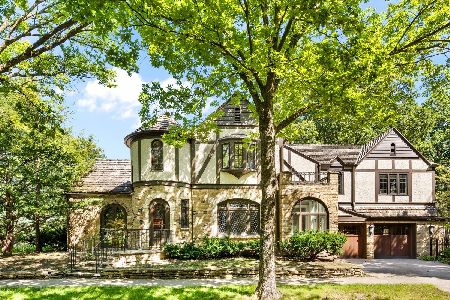
For Sale
$1,499,000
3 beds / 2.1 baths / 2,897 ft2
Single Family / Built: 1928
28
2207 Crawford Avenue, Evanston, Illinois 60201
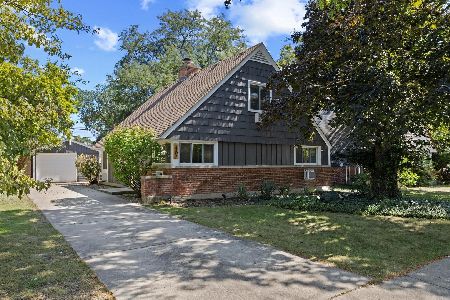
For Sale
$634,900
4 beds / 2.0 baths / 1,812 ft2
Single Family / Built: 1952
24
2448 Central Park Avenue, Evanston, Illinois 60201
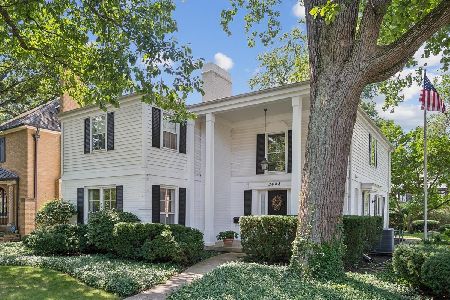
For Sale
$1,475,000
4 beds / 2.1 baths / 3,163 ft2
Single Family / Built: 1968
43
3805 Foster Street, Evanston, Illinois 60203
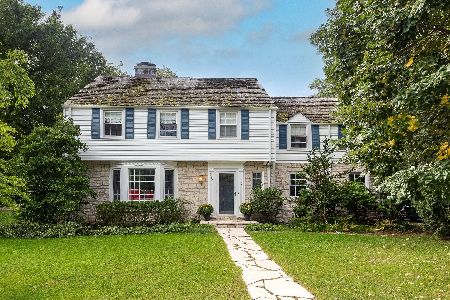
For Sale
$1,100,000
5 beds / 3.1 baths / 2,400 ft2
Single Family / Built: 1941
12
9617 Keystone Avenue, Skokie, Illinois 60076
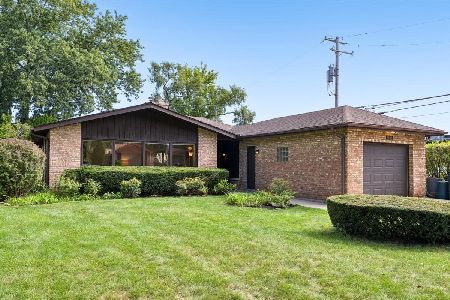
For Sale
$499,000
4 beds / 2.0 baths / 1,994 ft2
Single Family / Built: 1955
12
2107 Lincolnwood Drive, Evanston, Illinois 60201
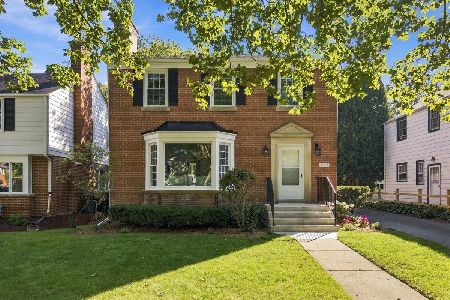
For Sale
$800,000
3 beds / 1.1 baths / 0 ft2
Single Family / Built: 1948
6
Nearby Sold Comparables
3147 Grant Street, Evanston, Illinois 60201

Sold
$549,000
3 beds / 2.0 baths / 0 ft2
Single Family / Built: 1940
6231
3147 Grant Street, Evanston, Illinois 60201
Sold
$575,000
3 beds / 2.0 baths / 0 ft2
Single Family / Built: 1942
2801
2306 Ridgeway Avenue, Evanston, Illinois 60201
Sold
$340,000
3 beds / 2.0 baths / 1,525 ft2
Single Family / Built: 1941
4974
2306 Ridgeway Avenue, Evanston, Illinois 60201
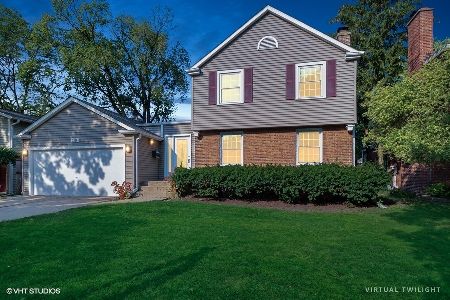
Sold
$569,900
3 beds / 2.0 baths / 1,525 ft2
Single Family / Built: 1941
1942
2318 Ridgeway Avenue, Evanston, Illinois 60201
Sold
$735,000
3 beds / 3.1 baths / 0 ft2
Single Family / Built: 1941
6822
Contact Agent
Listing Provided By
Dream Town Realty
