

315 Baldwin Avenue, Waukegan, Illinois 60085


$217,000
|
Sold
|
|
| Status: | Closed |
| Sqft: | 1,824 |
| Cost/Sqft: | $115 |
| Beds: | 4 |
| Baths: | 2 |
| Year Built: | 1987 |
| Property Taxes: | $6,465 |
| Days On Market: | 1963 |
| Lot Size: | 0,19 |
Description
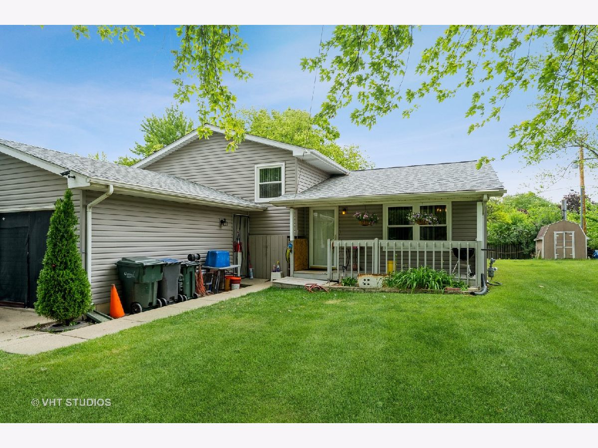
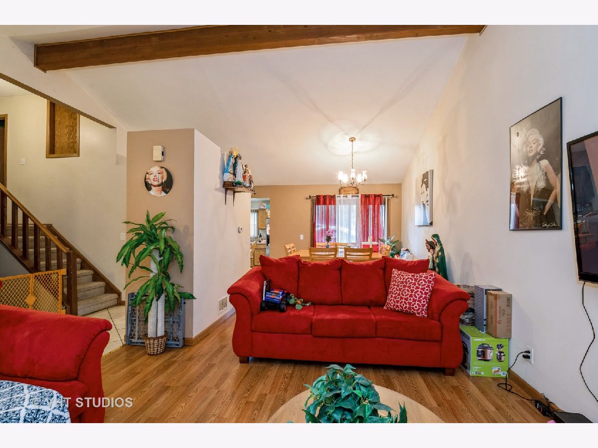
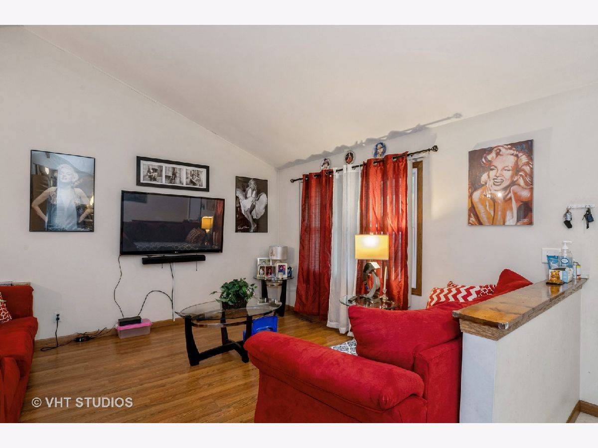
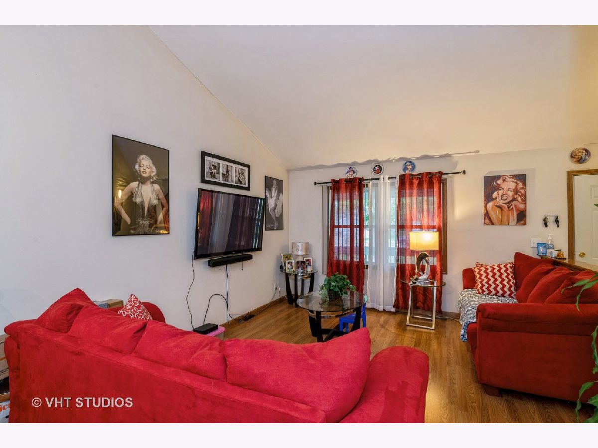
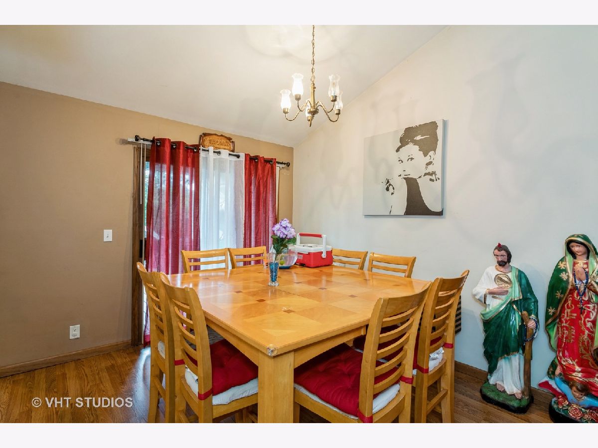
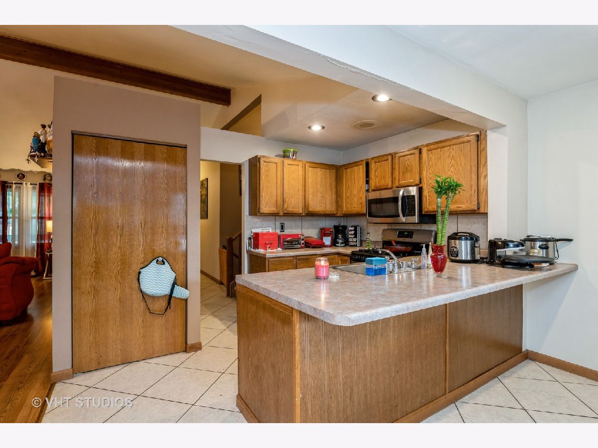
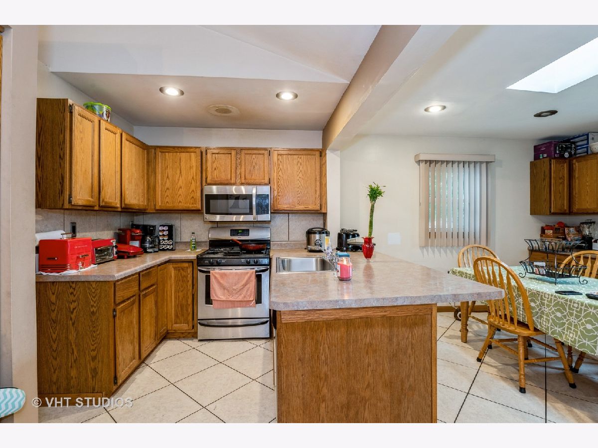
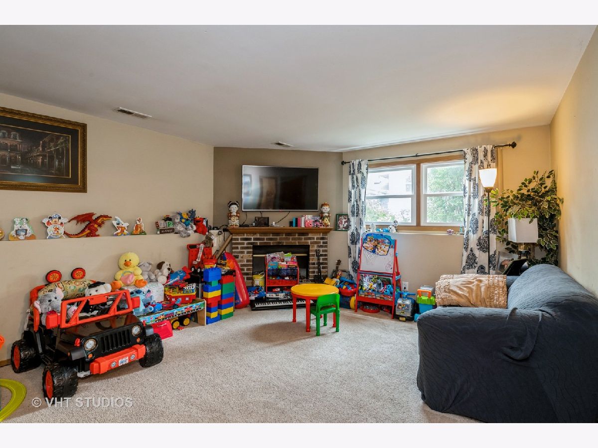
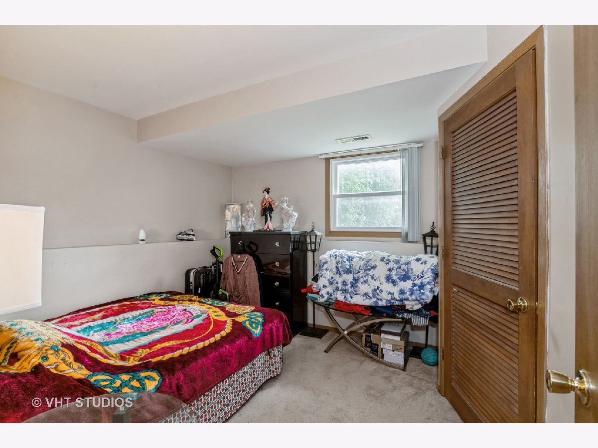
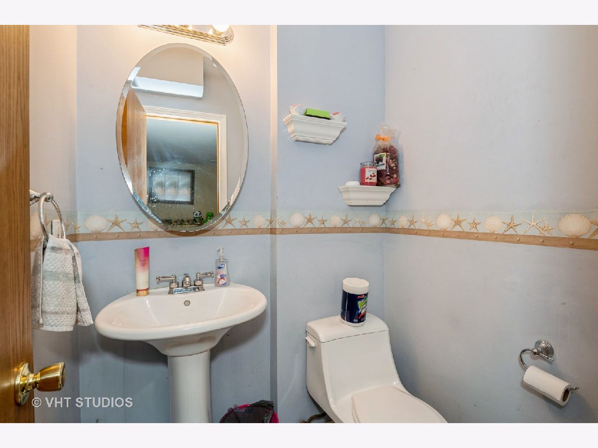
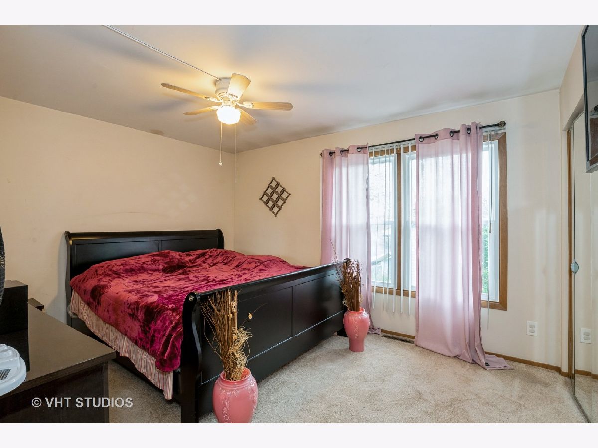
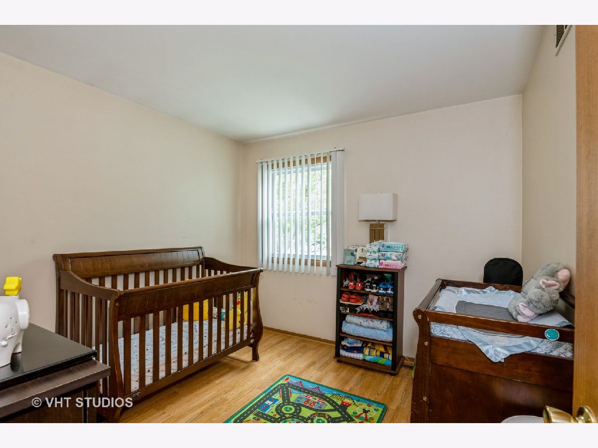
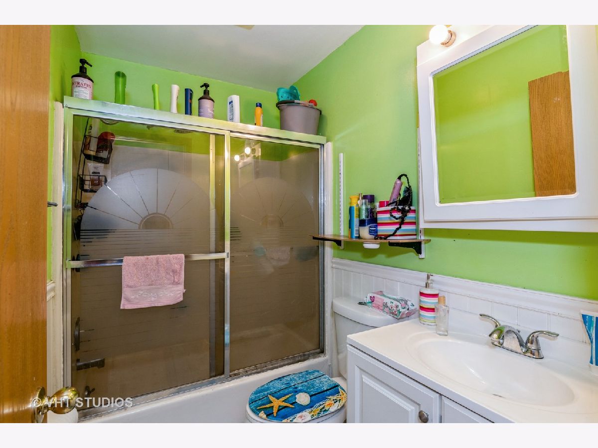
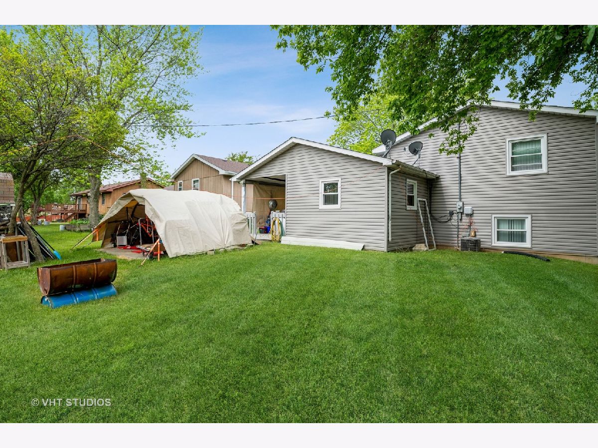
Welcome to this well maintained split level home. Featuring a total of 4 bedrooms, 3 beds on the upper level with an additional bedroom on the lower floor, 1.5 bathrooms and a large tiled eat in kitchen. The combined living room/dining room with hardwood floors has soaring vaulted ceilings giving this home a dramatic entrance stepping through the front door. On the carpeted lower level you will find a large family room with a working fireplace, half bath and laundry area along with the 4th bedroom. The upper floor offers 3 good size bedrooms and a full bathroom. The property also has a 2 car garage, large back yard, roof and siding has recently been replaced. The property is currently occupied with a long term tenant that is moving out at the end of July. Seller will be doing general maintenance to the property after the tenant moves and before a new owner takes possession. Don't sleep on this one, set up your viewing today!
Property Specifics
| Single Family | |
| — | |
| — | |
| 1987 | |
| None | |
| Vinyl Siding | |
| Asphalt | |
| — | |
| No | |
| 0.19 |
| Lake | |
| — | |
| — / Not Applicable | |
| None | |
| Public | |
| Public Sewer, Sewer-Storm | |
| Central Air | |
| Natural Gas, Forced Air | |
| 11145673 | |
| 08192200100000 |
Property History
| DATE: | EVENT: | PRICE: | SOURCE: |
|---|---|---|---|
| 12 Oct, 2021 | Sold | $217,000 | MRED MLS |
| 31 Aug, 2021 | Under contract | $210,000 | MRED MLS |
| 6 Jul, 2021 | Listed for sale | $200,000 | MRED MLS |
Room Specifics
Total Bedrooms: 4
Bedrooms Above Ground: 4
Bedrooms Below Ground: 0
Dimensions: —
Floor Type: Carpet
Dimensions: —
Floor Type: Wood Laminate
Dimensions: —
Floor Type: Carpet
Full Bathrooms: 2
Bathroom Amenities: —
Bathroom in Basement: 0
Dimensions: —
Floor Type: Carpet
Dimensions: —
Floor Type: Ceramic Tile
Features: Eating Area-Breakfast Bar, Eating Area-Table Space, Pantry-Closet
Dimensions: —
Floor Type: Carpet
Dimensions: —
Floor Type: Carpet
Rooms: Eating Area, Foyer
Other Specifics
| 2 | |
| Concrete Perimeter | |
| Garage | |
| — | |
| — | |
| — | |
| Deck, Patio, Porch | |
| — | |
| 0 | |
| — | |
| — | |
| Vaulted/Cathedral Ceilings, Skylight(s) | |
| Range, Dishwasher, Refrigerator, Washer, Dryer, Disposal | |
| Not in DB | |
| — | |
| — | |
| Wood Burning |
Tax History
| Year | Property Taxes |
|---|---|
| 2021 | $6,465 |
Contact Agent
Nearby Similar Homes


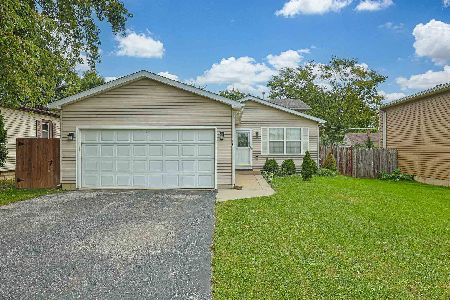
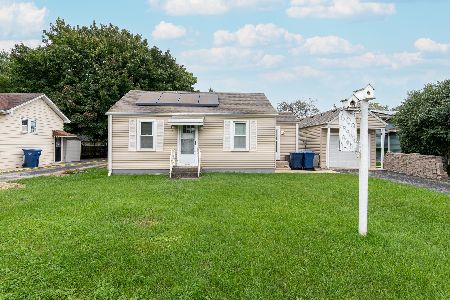
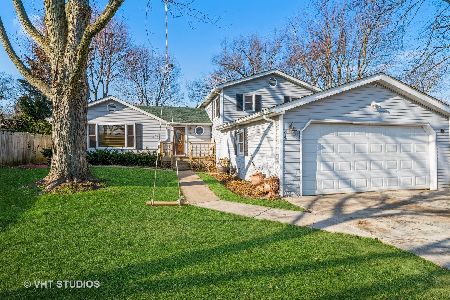
Nearby Sold Comparables

Contact Agent
Listing Provided By
Fulton Grace Realty
