

315 Berrywood Lane, Oswego, Illinois 60543
Subdivision > Gates Creek
Sorry, we are updating photos, please update this page in 15 minutes
$380,000
|
Sold
|
|
| Status: | Closed |
| Sqft: | 0 |
| Cost/Sqft: | — |
| Beds: | 4 |
| Baths: | 4 |
| Year Built: | 2005 |
| Property Taxes: | $9,811 |
| Days On Market: | 6517 |
| Lot Size: | 0,00 |
Description
Do not miss this Stunning home! It cannot be duplicated anywhere near this price. It has barely been lived in & has every very builder upgrade. Plus custom paint&window treatments. 2-sty foyer,dual staircase.Magnificent mill work.1st fl den, built-in bookcases.2 story FP.Gourmet kit, granite,SS appl, hdwd flrs, Lux master w/vaulted ceiling. 3 full baths up. Deep bsmt. Prof landscaping,sprinkler, stone patio w/firepit
Property Specifics
| Single Family | |
| — | |
| Traditional | |
| 2005 | |
| Full | |
| Aluminum/Vinyl/Steel Siding, Brick | |
| Asphalt | |
| CARLY MARI | |
| No | |
| — |
| Kendall | |
| Gates Creek | |
| 130 / Annual | |
| None | |
| Public | |
| Public Sewer | |
| Central Air | |
| Natural Gas, Forced Air | |
| 07102573 | |
| 0213104008 |
Nearby Schools
| NAME: | DISTRICT: | DISTANCE: | |
|---|---|---|---|
|
Middle School
Yorkville Middle School |
115 | Not in DB | |
|
High School
Yorkville High School |
115 | Not in DB | |
Property History
| DATE: | EVENT: | PRICE: | SOURCE: |
|---|---|---|---|
| 14 Jul, 2009 | Sold | $380,000 | MRED MLS |
| 2 Jun, 2009 | Under contract | $399,900 | MRED MLS |
| — | Last price change | $414,000 | MRED MLS |
| 6 Jan, 2009 | Listed for sale | $419,900 | MRED MLS |
Sorry, we are updating photos, please update this page in 15 minutes
Room Specifics
All Bedroom Info:
Total Bedrooms: 4
Bedrooms Above Ground: 4
Bedrooms Below Ground: 0
Total Bedrooms: 4
Bedrooms Above Ground: 4
Bedrooms Below Ground: 0
Second Bedroom Info:
Dimensions: —
Location: —Dimensions: —
Floor Type: Carpet
Third Bedroom Info:
Dimensions: —
Location: —Dimensions: —
Floor Type: Carpet
Fourth Bedroom Info:
Dimensions: —
Location: —Dimensions: —
Floor Type: Carpet
Bathroom Info:
Full Bathrooms: 4
Partial Bathrooms: 1Full Bathrooms: 4
Bathroom Amenities: Separate Shower, Double Sink
Bathroom in Basement: 0
Dining Room Info:
Dimensions: —
Location: —Dimensions: —
Floor Type: Hardwood
Kitchen Info:
Dimensions: —
Location: —Dimensions: —
Floor Type: Hardwood
Features: Eating Area-Table Space, Island, Pantry-Closet
Laundry Room Info:
Dimensions: —
Location: —Dimensions: —
Floor Type: Ceramic Tile
Living Room Info:
Dimensions: —
Location: —Dimensions: —
Floor Type: Carpet
Family Room Info:
Dimensions: —
Location: —Dimensions: —
Floor Type: Carpet
Additional Rooms Info:
Rooms: Den, Eating Area, Gallery, Study
Basement: FullRooms: Den, Eating Area, Gallery, Study
Other Specifics
| 3 | |
| Concrete Perimeter | |
| Garage | |
| — | |
| — | |
| — | |
| Patio | |
| — | |
| 86X125 | |
| Full | |
| Full | |
| Vaulted/Cathedral Ceilings | |
| Range, Microwave, Dishwasher, Refrigerator, Disposal | |
| Not in DB | |
| Sidewalks, Street Lights, Street Paved | |
| — | |
| — |
Tax History
| Year | Property Taxes |
|---|---|
| 2009 | $9,811 |
Contact Agent
Nearby Similar Homes
404 Heatherwood Drive, Oswego, Illinois 60543
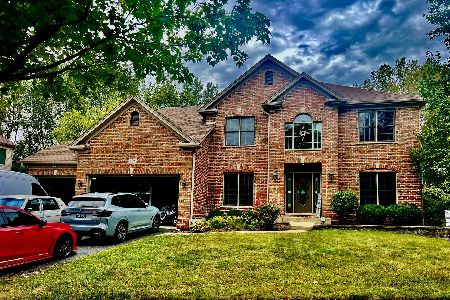
For Sale
$644,900
4 beds / 4.1 baths / 2,900 ft2
Single Family / Built: 2005
55
2793 Berrywood Lane, Yorkville, Illinois 60560
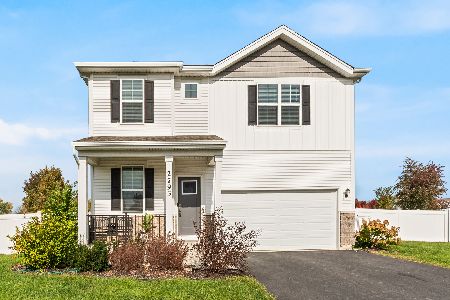
For Sale
$420,000
4 beds / 2.1 baths / 2,407 ft2
Single Family / Built: 2022
14
Nearby Sold Comparables
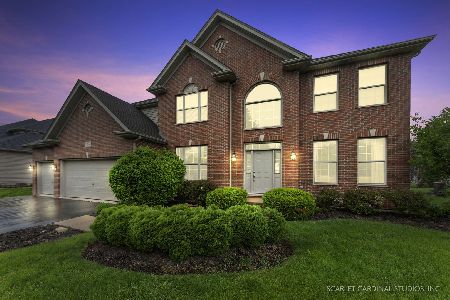
313 Berrywood Lane, Oswego, Illinois 60543

Sold
$430,000
4 beds / 3.0 baths / 3,157 ft2
Single Family / Built: 2003
1925
148 Pineridge Drive, Oswego, Illinois 60543
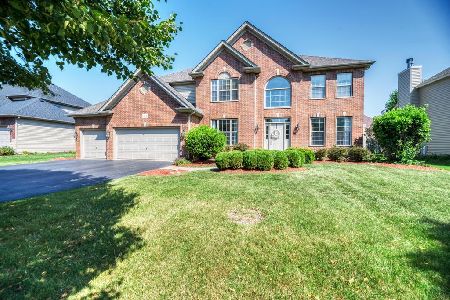
Sold
$549,500
4 beds / 3.1 baths / 3,684 ft2
Single Family / Built: 2003
1173
Oswego, Illinois 60543

Sold
$314,900
4 beds / 3.1 baths / 3,597 ft2
Single Family / Built: 2003
6506
312 Berrywood Lane, Oswego, Illinois 60543
Sold
$289,900
4 beds / 2.1 baths / 3,303 ft2
Single Family / Built: 2004
4533
312 Berrywood Lane, Oswego, Illinois 60543

Sold
$420,000
4 beds / 2.1 baths / 3,303 ft2
Single Family / Built: 2004
1748
Contact Agent
Listing Provided By
Coldwell Banker Residential
