

315 Oak Street, Crystal Lake, Illinois 60014
Subdivision > Hales Oak Street Acres
Sorry, we are updating photos, please update this page in 15 minutes
$190,000
|
Sold
|
|
| Status: | Closed |
| Sqft: | 1,430 |
| Cost/Sqft: | $129 |
| Beds: | 3 |
| Baths: | 2 |
| Year Built: | 1953 |
| Property Taxes: | $5,308 |
| Days On Market: | 3149 |
| Lot Size: | 1,00 |
Description
You Will Hear The Opportunity Knocking In This Roomy All Brick 3 Bedroom Ranch Home That Is Situated on 1 Acre. Perfect Investor Opportunity! Tons Of Potential! Eat-in kitchen with lots of cabinet space, a large living room with brick fireplace opens to dining room which opens to step down family room making a great home for entertaining. Huge lower level offering a Laundry room, Work Room and huge 13 x 39 rec room with a pool table area and fireplace. Also included is a 2 car garage, storage shed and large patio/courtyard that overlooks tree lined yard. Don't Let This Opportunity Slip Away, Come See Today!
Property Specifics
| Single Family | |
| — | |
| Ranch | |
| 1953 | |
| Full, Walkout | |
| Brick | |
| — | |
| RANCH | |
| No | |
| 1 |
| Mc Henry | |
| Hales Oak Street Acres | |
| 0 / Not Applicable | |
| None | |
| Public | |
| Septic-Private | |
| Central Air | |
| Natural Gas, Forced Air | |
| 09885287 | |
| 1432151010 |
Property History
| DATE: | EVENT: | PRICE: | SOURCE: |
|---|---|---|---|
| 7 May, 2018 | Sold | $190,000 | MRED MLS |
| 19 Mar, 2018 | Under contract | $184,900 | MRED MLS |
| 15 Mar, 2018 | Listed for sale | $184,900 | MRED MLS |
Sorry, we are updating photos, please update this page in 15 minutes
Room Specifics
All Bedroom Info:
Total Bedrooms: 3
Bedrooms Above Ground: 3
Bedrooms Below Ground: 0
Total Bedrooms: 3
Bedrooms Above Ground: 3
Bedrooms Below Ground: 0
Second Bedroom Info:
Dimensions: —
Location: —Dimensions: —
Floor Type: Hardwood
Third Bedroom Info:
Dimensions: —
Location: —Dimensions: —
Floor Type: Carpet
Bathroom Info:
Full Bathrooms: 2
Partial Bathrooms: 1Full Bathrooms: 2
Bathroom Amenities: —
Bathroom in Basement: 0
Dining Room Info:
Dimensions: —
Location: —Dimensions: —
Floor Type: Carpet
Kitchen Info:
Dimensions: —
Location: —Dimensions: —
Floor Type: Carpet
Features: Eating Area-Table Space, Pantry-Closet
Laundry Room Info:
Dimensions: —
Location: —Dimensions: —
Floor Type: Other
Living Room Info:
Dimensions: —
Location: —Dimensions: —
Floor Type: Carpet
Family Room Info:
Dimensions: —
Location: —Dimensions: —
Floor Type: Carpet
Additional Rooms Info:
Rooms: Recreation Room, Workshop
Basement: Full, WalkoutRooms: Recreation Room, Workshop
Other Specifics
| 2 | |
| — | |
| Garage | |
| — | |
| — | |
| — | |
| Patio | |
| — | |
| 349X125 | |
| — | |
| None | |
| Hardwood Floors | |
| Range, Microwave, Refrigerator, Washer, Dryer | |
| Not in DB | |
| Street Lights, Street Paved | |
| — | |
| — |
Tax History
| Year | Property Taxes |
|---|---|
| 2018 | $5,308 |
Contact Agent
Nearby Similar Homes
412 Reserve Drive, Crystal Lake, Illinois 60012
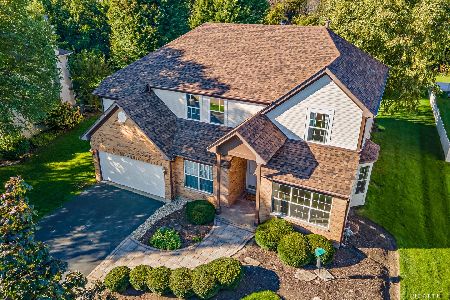
For Sale
$525,000
5 beds / 3.0 baths / 3,680 ft2
Single Family / Built: 2002
27
452 Spring Ridge Drive, Crystal Lake, Illinois 60012

For Sale
$465,000
4 beds / 3.1 baths / 3,324 ft2
Single Family / Built: 1997
22
485 Spring Ridge Drive, Crystal Lake, Illinois 60012

For Sale
$475,000
4 beds / 2.1 baths / 2,278 ft2
Single Family / Built: 2001
9
Nearby Sold Comparables
325 Oak Street, Crystal Lake, Illinois 60014

Sold
$150,000
2 beds / 2.0 baths / 1,000 ft2
Single Family / Built: 1953
4536
335 Oak Street, Crystal Lake, Illinois 60012
Sold
$99,900
2 beds / 1.0 baths / 1,341 ft2
Single Family / Built: 1948
4844
330 Oak Street, Crystal Lake, Illinois 60014
Sold
$189,000
3 beds / 1.0 baths / 0 ft2
Single Family / Built: —
6587
360 Oak Street, Crystal Lake, Illinois 60014

Sold
$374,500
3 beds / 2.0 baths / 1,400 ft2
Single Family / Built: 1957
733
307 Kingsport Court, Crystal Lake, Illinois 60012
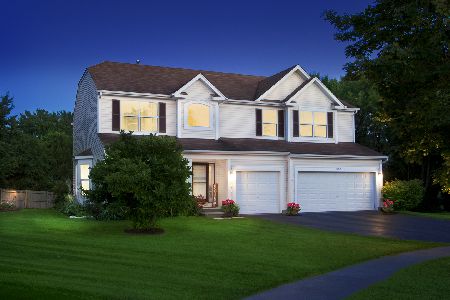
Sold
$420,000
5 beds / 3.0 baths / 3,038 ft2
Single Family / Built: 2003
1525
Contact Agent
Listing Provided By
RE/MAX Unlimited Northwest
