

315 Winddance Drive, Lake Villa, Illinois 60046
Subdivision > Winddance
Sorry, we are updating photos, please update this page in 15 minutes
$253,000
|
Sold
|
|
| Status: | Closed |
| Sqft: | 0 |
| Cost/Sqft: | — |
| Beds: | 3 |
| Baths: | 3 |
| Year Built: | 1997 |
| Property Taxes: | $8,087 |
| Days On Market: | 6345 |
| Lot Size: | 0,30 |
Description
Adorable Picture Perfect w/ Front Porch*Professional Landscaping*Porch*Brick Paver Patio & Paver Stone Raised Beds*Extensive Lot*3 Car Garage* Freshly Painted Exterior & Interior* White Wd Drs & Trim* Vaulted Clgs* Palladium Window in Dr*2 Stry Entry* 1st Flr Office* White Wood Cabinets in Kit* Center Island* HD Flrs in Kit & FR* Brick FP* Bayed Window*Master Suite w/ Walk-In*
Property Specifics
| Single Family | |
| — | |
| Contemporary | |
| 1997 | |
| Partial | |
| Aluminum/Vinyl/Steel Siding | |
| Asphalt | |
| — | |
| No | |
| 0.3 |
| Lake | |
| Winddance | |
| 0 / Not Applicable | |
| None | |
| Lake Michigan, Public | |
| Public Sewer | |
| Central Air | |
| Natural Gas, Forced Air | |
| 07255012 | |
| 06054040010000 |
Nearby Schools
| NAME: | DISTRICT: | DISTANCE: | |
|---|---|---|---|
|
Grade School
William L Thompson School |
41 | — | |
|
Middle School
Peter J Palombi School |
41 | Not in DB | |
|
High School
Grayslake North High School |
127 | Not in DB | |
Property History
| DATE: | EVENT: | PRICE: | SOURCE: |
|---|---|---|---|
| 6 Nov, 2009 | Sold | $253,000 | MRED MLS |
| 27 Aug, 2009 | Under contract | $264,000 | MRED MLS |
| — | Last price change | $279,900 | MRED MLS |
| 25 Jun, 2009 | Listed for sale | $279,900 | MRED MLS |
| 13 Jul, 2015 | Sold | $229,000 | MRED MLS |
| 8 Jun, 2015 | Under contract | $240,000 | MRED MLS |
| 5 May, 2015 | Listed for sale | $240,000 | MRED MLS |
Sorry, we are updating photos, please update this page in 15 minutes
Room Specifics
All Bedroom Info:
Total Bedrooms: 3
Bedrooms Above Ground: 3
Bedrooms Below Ground: 0
Total Bedrooms: 3
Bedrooms Above Ground: 3
Bedrooms Below Ground: 0
Second Bedroom Info:
Dimensions: —
Location: —Dimensions: —
Floor Type: Carpet
Third Bedroom Info:
Dimensions: —
Location: —Dimensions: —
Floor Type: Carpet
Bathroom Info:
Full Bathrooms: 3
Partial Bathrooms: 1Full Bathrooms: 3
Bathroom Amenities: Separate Shower, Double Sink
Bathroom in Basement: 0
Dining Room Info:
Dimensions: —
Location: —Dimensions: —
Floor Type: Carpet
Kitchen Info:
Dimensions: —
Location: —Dimensions: —
Floor Type: Hardwood
Features: Eating Area-Table Space, Island, Pantry-Closet
Living Room Info:
Dimensions: —
Location: —Dimensions: —
Floor Type: Carpet
Family Room Info:
Dimensions: —
Location: —Dimensions: —
Floor Type: Hardwood
Additional Rooms Info:
Rooms: Den, Eating Area, Office, Utility Room-1st Floor
Basement: PartialRooms: Den, Eating Area, Office, Utility Room-1st Floor
Other Specifics
| 3 | |
| Concrete Perimeter | |
| Garage | |
| — | |
| — | |
| — | |
| Patio | |
| Landscaped | |
| 77X151X91X159 | |
| — | |
| Full | |
| Vaulted/Cathedral Ceilings | |
| Range, Dishwasher, Refrigerator, Washer, Dryer, Disposal | |
| Not in DB | |
| Sidewalks, Street Lights, Street Paved | |
| — | |
| Wood Burning |
Tax History
| Year | Property Taxes |
|---|---|
| 2009 | $8,087 |
| 2015 | $10,293 |
Contact Agent
Nearby Similar Homes
1133 Wilshire Lane, Lake Villa, Illinois 60046
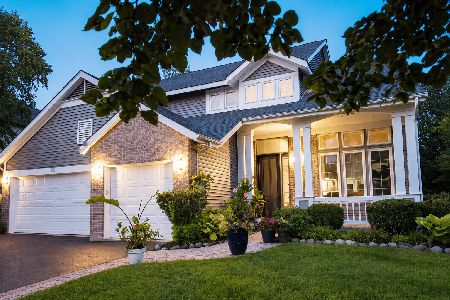
For Sale
$540,000
4 beds / 3.1 baths / 2,671 ft2
Single Family / Built: 2001
79
Nearby Sold Comparables

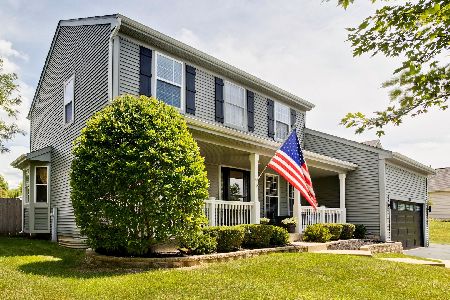
749 Southwind Drive, Lake Villa, Illinois 60046
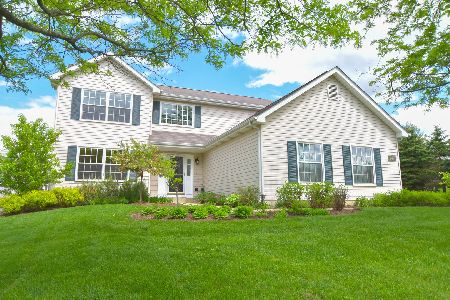
Sold
$259,000
4 beds / 2.1 baths / 2,340 ft2
Single Family / Built: 1999
2351

Contact Agent
Listing Provided By
Coldwell Banker Residential Brokerage
