

285 Winddance Drive, Lake Villa, Illinois 60046


$315,000
|
Sold
|
|
| Status: | Closed |
| Sqft: | 2,030 |
| Cost/Sqft: | $147 |
| Beds: | 4 |
| Baths: | 3 |
| Year Built: | 1996 |
| Property Taxes: | $9,463 |
| Days On Market: | 1915 |
| Lot Size: | 0,29 |
Description
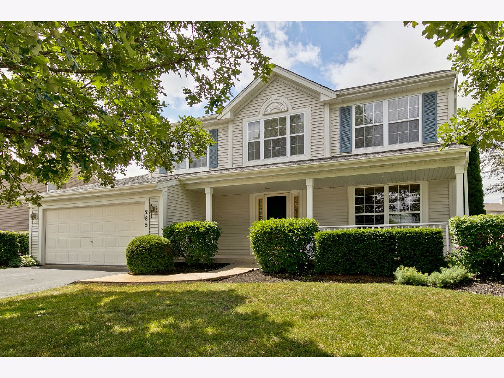
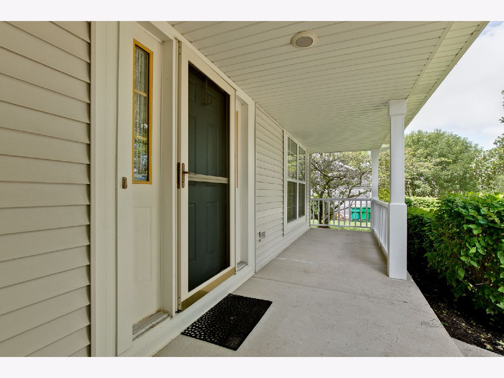
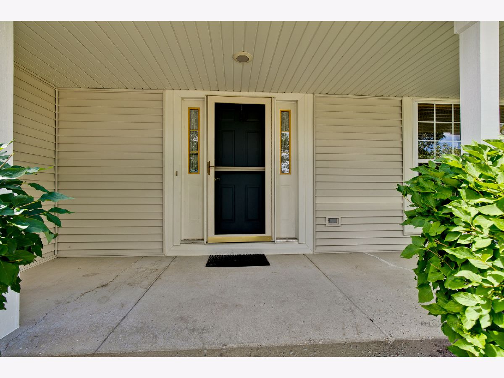
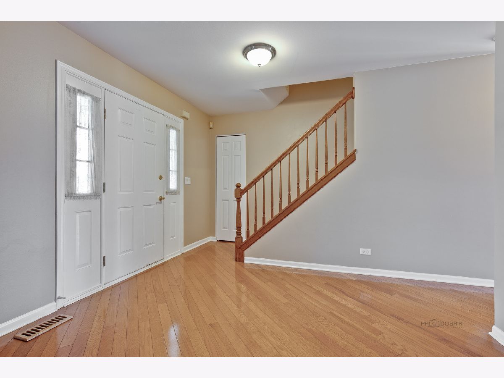
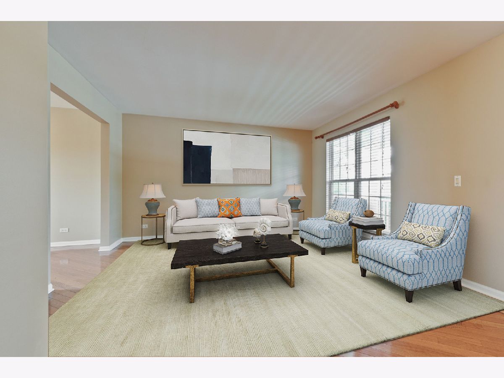
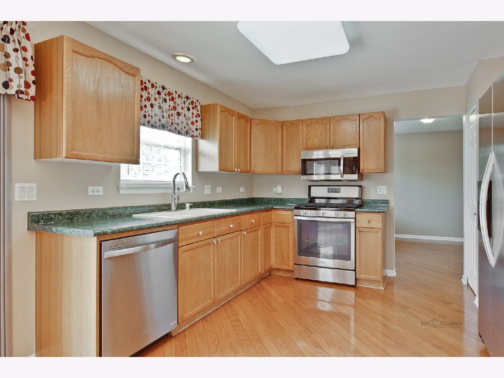
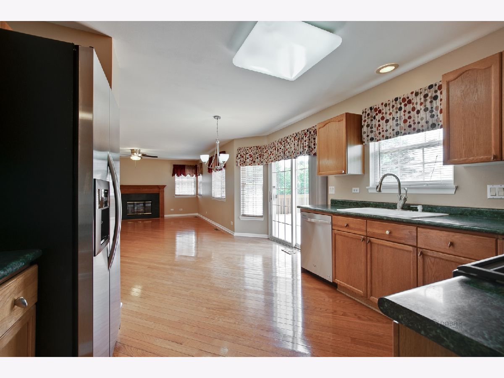
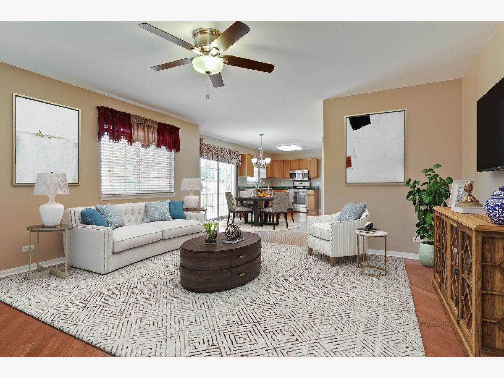
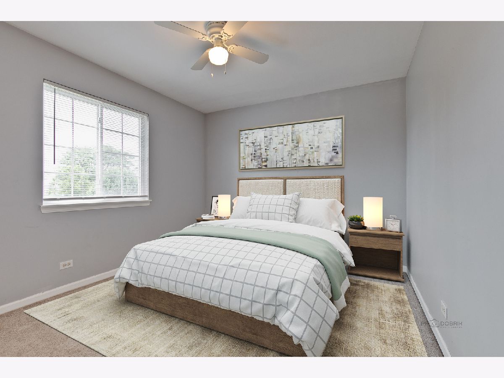
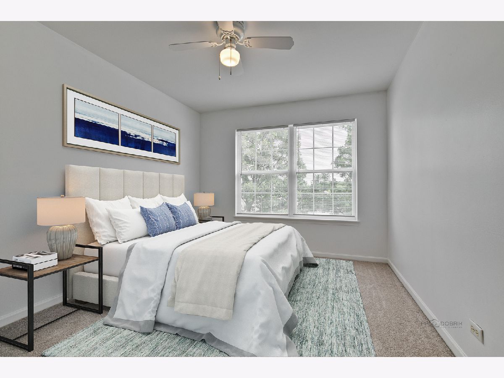
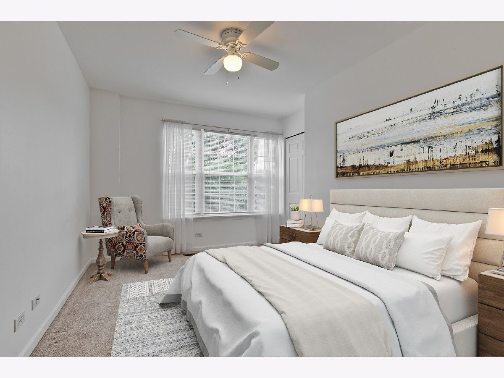
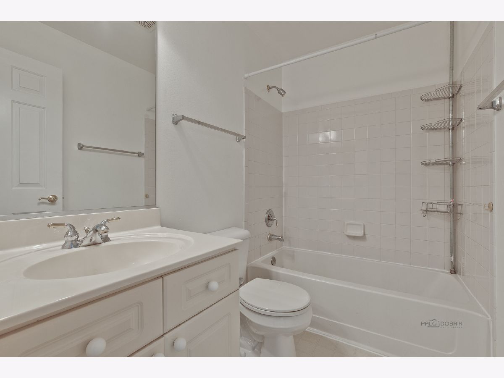
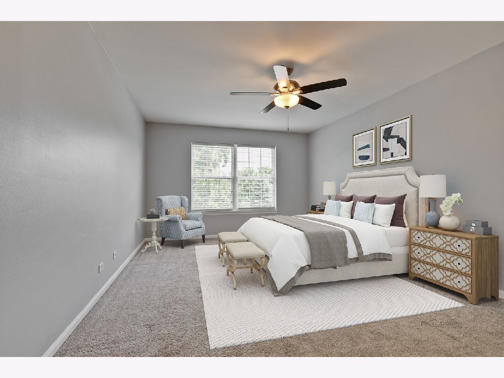
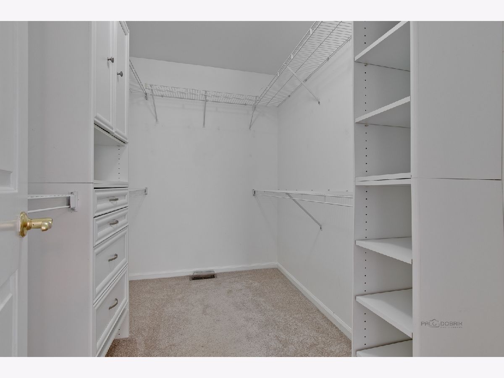
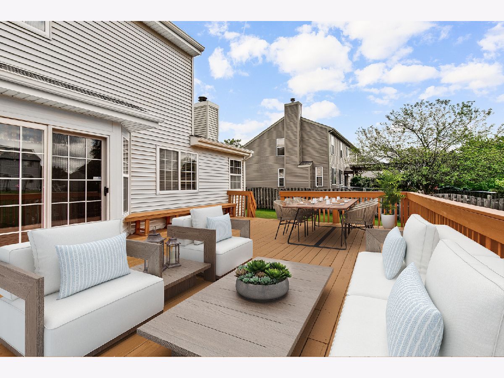
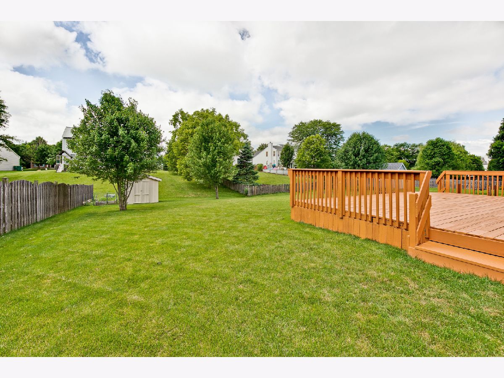
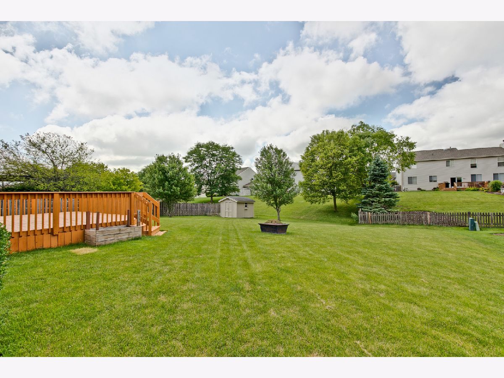
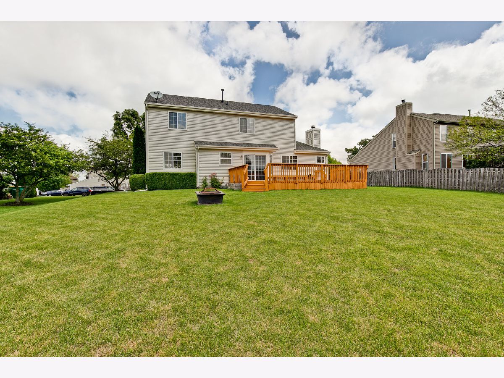
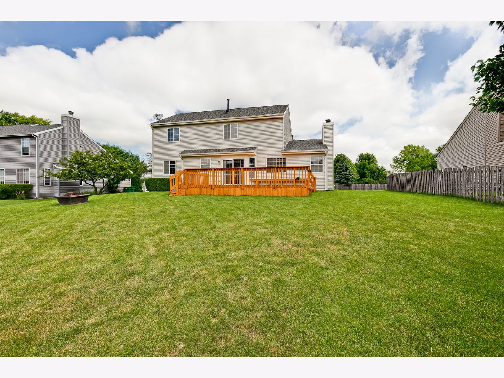
Great location, among ponds & forest preserves! Impeccable 4 bedroom home with gorgeous backyard. Freshly painted including the garage. Beautiful, just redone hardwood floors throughout 1st floor! Modern kitchen with SS appliances. Breakfast bay with sliders to large wood deck, big yard with large shed. Family room with gas fireplace. Large Master suite with walk-in closet, luxurious bath w/separate shower, tub & double sinks! New ceiling fans in all bedrooms. New blinds. New door knobs on all kitchen cabinets and closets. Updated light fixtures. Maintenance free with aluminum soffits & fascia! 6 panel doors. Newer roof, newer A/C. Unfinished basement for you to finish or great space for storage. Enjoy nature from your front porch! Quick close possible! Amazing value. Ready to move in and enjoy. Grayslake High School. Just perfect!
Property Specifics
| Single Family | |
| — | |
| Traditional | |
| 1996 | |
| Partial | |
| Vinyl Siding | |
| Asphalt | |
| — | |
| No | |
| 0.29 |
| Lake | |
| Winddance | |
| 90 / Annual | |
| Other | |
| Public | |
| Public Sewer | |
| Central Air | |
| Natural Gas, Forced Air | |
| 11185726 | |
| 06054040040000 |
Nearby Schools
| NAME: | DISTRICT: | DISTANCE: | |
|---|---|---|---|
|
Grade School
William L Thompson School |
41 | — | |
|
Middle School
Peter J Palombi School |
41 | Not in DB | |
|
High School
Grayslake North High School |
127 | Not in DB | |
Property History
| DATE: | EVENT: | PRICE: | SOURCE: |
|---|---|---|---|
| 1 Jul, 2020 | Under contract | $0 | MRED MLS |
| 5 Jun, 2020 | Listed for sale | $0 | MRED MLS |
| 15 Sep, 2021 | Sold | $315,000 | MRED MLS |
| 15 Aug, 2021 | Under contract | $299,000 | MRED MLS |
| 11 Aug, 2021 | Listed for sale | $299,000 | MRED MLS |
Some photos of this home have been virtually staged.
Room Specifics
Total Bedrooms: 4
Bedrooms Above Ground: 4
Bedrooms Below Ground: 0
Dimensions: —
Floor Type: Carpet
Dimensions: —
Floor Type: Carpet
Dimensions: —
Floor Type: Carpet
Full Bathrooms: 3
Bathroom Amenities: Separate Shower, Double Sink
Bathroom in Basement: 0
Dimensions: —
Floor Type: Hardwood
Dimensions: —
Floor Type: Hardwood
Features: Eating Area-Table Space, Pantry-Closet
Dimensions: —
Floor Type: Hardwood
Dimensions: —
Floor Type: Hardwood
Rooms: Eating Area
Other Specifics
| 2 | |
| Concrete Perimeter | |
| Garage | |
| — | |
| — | |
| — | |
| Deck, Porch | |
| Landscaped | |
| 90X155 | |
| Unfinished | |
| Full | |
| Hardwood Floors, First Floor Laundry, Walk-In Closet(s) | |
| Range, Microwave, Dishwasher, Refrigerator, Washer, Dryer, Disposal | |
| Not in DB | |
| Park, Curbs, Sidewalks, Street Lights, Street Paved | |
| — | |
| Attached Fireplace Doors/Screen, Gas Log, Gas Starter |
Tax History
| Year | Property Taxes |
|---|---|
| 2021 | $9,463 |
Contact Agent
Nearby Similar Homes
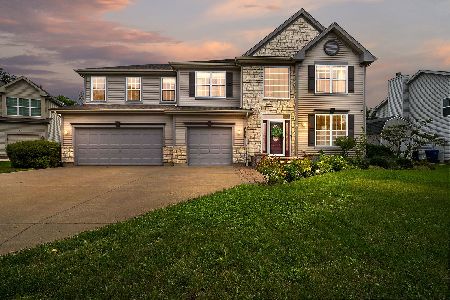
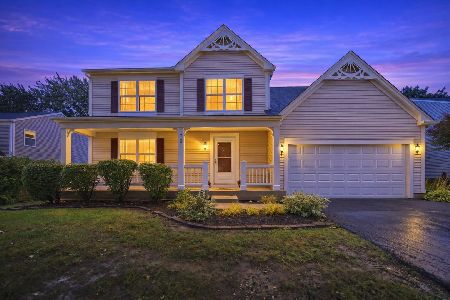
Nearby Sold Comparables

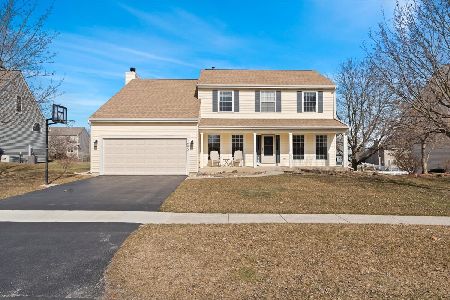
Contact Agent
Listing Provided By
AK Homes
