

3151 Primrose Street, Elgin, Illinois 60124
Subdivision > Providence
Sorry, we are updating photos, please update this page in 15 minutes
$300,000
|
Sold
|
|
| Status: | Closed |
| Sqft: | 2,451 |
| Cost/Sqft: | $122 |
| Beds: | 4 |
| Baths: | 3 |
| Year Built: | 2005 |
| Property Taxes: | $8,613 |
| Days On Market: | 3825 |
| Lot Size: | 0,20 |
Description
Beautiful 4 Bedroom, two and a half bath 2-story on a large lot. Professional landscaping, BETTER VALUE THAN NEW CONST.-EVERYTHING IS DONE deck & patio, fresh paint and brand new gleaming hardwood floors are some of the highlights of this home with an open floorplan, high-ceilings, large rooms, 1st floor den and laundry room, kitchen with an island, SS appliances & more. Nothing to do here but move in and enjoy, minutes from I-90!
Property Specifics
| Single Family | |
| — | |
| Colonial | |
| 2005 | |
| Walkout | |
| Cedar | |
| Asphalt | |
| — | |
| No | |
| 0.2 |
| Kane | |
| Providence | |
| 200 / Annual | |
| Other | |
| Public | |
| Public Sewer | |
| Central Air | |
| Natural Gas, Forced Air | |
| 09232635 | |
| 0619407005 |
Property History
| DATE: | EVENT: | PRICE: | SOURCE: |
|---|---|---|---|
| 13 Jul, 2016 | Sold | $300,000 | MRED MLS |
| 24 May, 2016 | Under contract | $300,000 | MRED MLS |
| 20 May, 2016 | Listed for sale | $300,000 | MRED MLS |
Some photos of this home have been virtually staged.
Sorry, we are updating photos, please update this page in 15 minutesRoom Specifics
All Bedroom Info:
Total Bedrooms: 4
Bedrooms Above Ground: 4
Bedrooms Below Ground: 0
Total Bedrooms: 4
Bedrooms Above Ground: 4
Bedrooms Below Ground: 0
Second Bedroom Info:
Dimensions: —
Location: —Dimensions: —
Floor Type: Carpet
Third Bedroom Info:
Dimensions: —
Location: —Dimensions: —
Floor Type: Carpet
Fourth Bedroom Info:
Dimensions: —
Location: —Dimensions: —
Floor Type: Carpet
Bathroom Info:
Full Bathrooms: 3
Partial Bathrooms: 1Full Bathrooms: 3
Bathroom Amenities: Separate Shower, Soaking Tub
Bathroom in Basement: 0
Dining Room Info:
Dimensions: —
Location: —Dimensions: —
Floor Type: Carpet
Kitchen Info:
Dimensions: —
Location: —Dimensions: —
Floor Type: Hardwood
Features: Eating Area-Table Space, Island, Pantry-Closet
Laundry Room Info:
Dimensions: —
Location: —Dimensions: —
Floor Type: Vinyl
Living Room Info:
Dimensions: —
Location: —Dimensions: —
Floor Type: Carpet
Family Room Info:
Dimensions: —
Location: —Dimensions: —
Floor Type: Hardwood
Additional Rooms Info:
Rooms: Den, Eating Area
Basement: WalkoutRooms: Den, Eating Area
Other Specifics
| 2 | |
| Concrete Perimeter | |
| Garage | |
| — | |
| — | |
| — | |
| Deck, Patio | |
| Landscaped | |
| 125X66 | |
| — | |
| Full | |
| Hardwood Floors, First Floor Laundry | |
| Range, Microwave, Dishwasher, Refrigerator | |
| Not in DB | |
| Clubhouse | |
| — | |
| — |
Tax History
| Year | Property Taxes |
|---|---|
| 2016 | $8,613 |
Contact Agent
Nearby Similar Homes
461 Mooresfield Street, Elgin, Illinois 60124

For Sale
$499,900
5 beds / 2.1 baths / 3,510 ft2
Single Family / Built: 2006
56


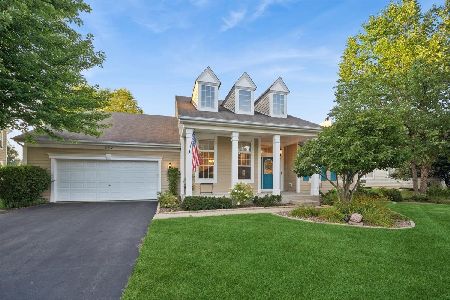
332 Red Rock Lane, Elgin, Illinois 60124
For Sale
$568,800
3 beds / 3.0 baths / 2,552 ft2
Single Family / Built: 2006
70
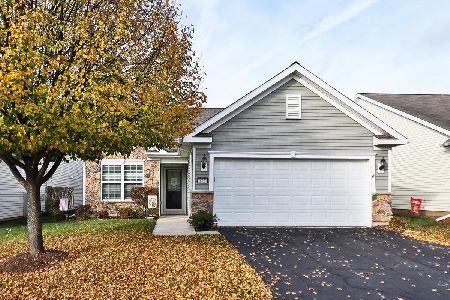
842 Butterfly Field Drive, Elgin, Illinois 60124
For Sale
$400,000
2 beds / 2.0 baths / 1,525 ft2
Single Family / Built: 2013
6
Nearby Sold Comparables
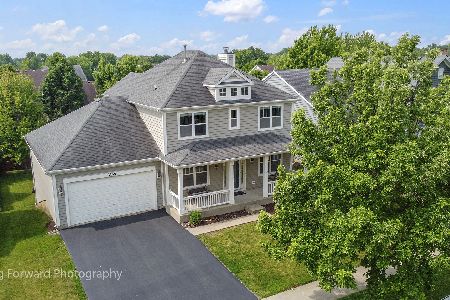
451 Mooresfield Street, Elgin, Illinois 60124

Sold
$274,900
3 beds / 2.1 baths / 3,429 ft2
Single Family / Built: 2005
4269
Contact Agent
Listing Provided By
Baird & Warner
