

3153 Buchanan Lane, Montgomery, Illinois 60538
Subdivision > Blackberry Crossing West
Sorry, we are updating photos, please update this page in 15 minutes
$189,000
|
Sold
|
|
| Status: | Closed |
| Sqft: | 2,128 |
| Cost/Sqft: | $92 |
| Beds: | 3 |
| Baths: | 3 |
| Year Built: | 2006 |
| Property Taxes: | $6,808 |
| Days On Market: | 6050 |
| Lot Size: | 0,00 |
Description
MOVE RIGHT INTO THIS NICELY DECORATED LIKE-NEW HOME! 2 STY ENTRY WITH TURN STAIRCASE. LOFT OR 4TH BEDROOM OVERLOOKS ENTRY! 9 FT. CEILINGS ON 1ST FLR. UPGRADED 42' CABINETS, CENTER ISLAND & CERAMIC TILE FLR IN KIT & BRK. CORIAN VANITY TOPS IN FULL BATHS. VAULTED MASTER WITH WALK-IN CLOSET & LUXURY BATH WITH SEPT. SHOWER! FULL BASEMENT WITH ROUGH IN PLUMBING FOR BATH. GREAT INTERIOR LOT! PRICED TO SELL!
Property Specifics
| Single Family | |
| — | |
| Contemporary | |
| 2006 | |
| Full | |
| Aluminum/Vinyl/Steel Siding | |
| Asphalt | |
| — | |
| No | |
| 0 |
| Kendall | |
| Blackberry Crossing West | |
| 360 / Annual | |
| Insurance, Other | |
| Public | |
| Public Sewer | |
| Central Air | |
| Natural Gas, Forced Air | |
| 07487931 | |
| 0203486004 |
Nearby Schools
| NAME: | DISTRICT: | DISTANCE: | |
|---|---|---|---|
|
High School
Yorkville High School |
115 | Not in DB | |
Property History
| DATE: | EVENT: | PRICE: | SOURCE: |
|---|---|---|---|
| 15 Oct, 2010 | Sold | $189,000 | MRED MLS |
| 24 Aug, 2010 | Under contract | $195,000 | MRED MLS |
| — | Last price change | $205,000 | MRED MLS |
| 1 Apr, 2010 | Listed for sale | $229,900 | MRED MLS |
Sorry, we are updating photos, please update this page in 15 minutes
Room Specifics
All Bedroom Info:
Total Bedrooms: 3
Bedrooms Above Ground: 3
Bedrooms Below Ground: 0
Total Bedrooms: 3
Bedrooms Above Ground: 3
Bedrooms Below Ground: 0
Second Bedroom Info:
Dimensions: —
Location: —Dimensions: —
Floor Type: Carpet
Third Bedroom Info:
Dimensions: —
Location: —Dimensions: —
Floor Type: Carpet
Bathroom Info:
Full Bathrooms: 3
Partial Bathrooms: 1Full Bathrooms: 3
Bathroom Amenities: Separate Shower, Double Sink
Bathroom in Basement: 0
Dining Room Info:
Dimensions: —
Location: —Dimensions: —
Floor Type: Carpet
Kitchen Info:
Dimensions: —
Location: —Dimensions: —
Floor Type: Ceramic Tile
Features: Eating Area-Table Space, Island, Pantry-Closet
Laundry Room Info:
Dimensions: —
Location: —Dimensions: —
Floor Type: Vinyl
Living Room Info:
Dimensions: —
Location: —Dimensions: —
Floor Type: Carpet
Family Room Info:
Dimensions: —
Location: —Dimensions: —
Floor Type: Carpet
Additional Rooms Info:
Rooms: Breakfast Room, Den, Foyer, Loft, Utility Room-1st Floor
Basement: FullRooms: Breakfast Room, Den, Foyer, Loft, Utility Room-1st Floor
Other Specifics
| 2 | |
| Concrete Perimeter | |
| Garage | |
| — | |
| — | |
| — | |
| — | |
| — | |
| 16 X 132 | |
| Full | |
| Full | |
| — | |
| Range, Microwave, Dishwasher, Disposal | |
| Not in DB | |
| Sidewalks, Street Lights, Street Paved | |
| — | |
| — |
Tax History
| Year | Property Taxes |
|---|---|
| 2010 | $6,808 |
Contact Agent
Nearby Similar Homes
3165 Riley Road, Montgomery, Illinois 60538

For Sale
$484,500
4 beds / 2.1 baths / 3,166 ft2
Single Family / Built: 2006
23
2425 Sir Barton Lane, Montgomery, Illinois 60538

For Sale
$423,900
4 beds / 2.1 baths / 2,353 ft2
Single Family / Built: 2006
30
2405 Simon Court, Montgomery, Illinois 60538

For Sale
$425,000
4 beds / 2.1 baths / 2,860 ft2
Single Family / Built: 2005
23
3335 Big Bend Drive, Montgomery, Illinois 60538
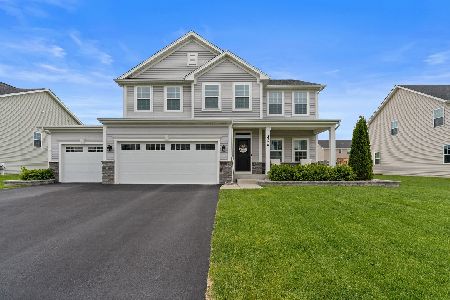
For Sale
$549,990
4 beds / 3.1 baths / 3,622 ft2
Single Family / Built: 2020
23
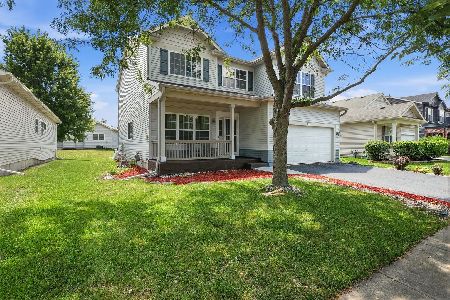
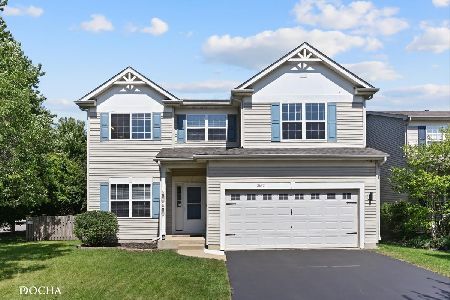
Nearby Sold Comparables
Montgomery, Illinois 60538

Sold
$281,530
4 beds / 2.1 baths / 2,290 ft2
Single Family / Built: 2007
6845
3159 Buchanan Lane, Montgomery, Illinois 60538
Sold
$262,990
4 beds / 2.1 baths / 2,154 ft2
Single Family / Built: —
7257
3159 Buchanan Lane, Montgomery, Illinois 60538
Sold
$245,000
3 beds / 3.1 baths / 2,154 ft2
Single Family / Built: 2007
4114
3171 Venetian Way, Montgomery, Illinois 60538
Sold
$154,900
3 beds / 2.1 baths / 2,102 ft2
Single Family / Built: 2006
5321
3167 Venetian Way, Montgomery, Illinois 60538
Sold
$219,000
3 beds / 2.0 baths / 1,958 ft2
Single Family / Built: 2009
3887
3167 Venetian Way, Montgomery, Illinois 60538

Sold
$299,000
3 beds / 2.1 baths / 1,958 ft2
Single Family / Built: 2009
1549
Contact Agent
Listing Provided By
Coldwell Banker Residential
