

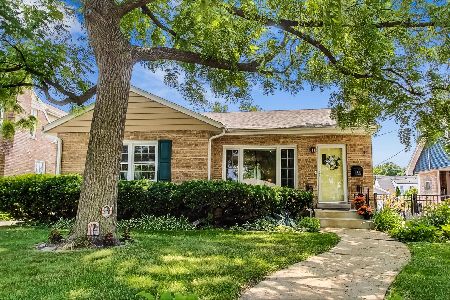
316 Fremont Street, Arlington Heights, Illinois 60004
Sorry, we are updating photos, please update this page in 15 minutes
$400,000
|
Sold
|
|
| Status: | Closed |
| Sqft: | 0 |
| Cost/Sqft: | — |
| Beds: | 5 |
| Baths: | 2 |
| Year Built: | 1966 |
| Property Taxes: | $7,319 |
| Days On Market: | 5002 |
| Lot Size: | 0,18 |
Description
WOW! Amazing Cape Cod in fantastic location overlooking Memorial Park. Updated 5 Bedroom/2 Bath. Refinished Wood Floors Throughout. Kitchen with Maple Cabinets, Granite, Ceramic and Glass Backsplash and Stainless Steel Appliances. Large center Island for Entertaining. Large Bedrooms Including Huge Master. Finished Basement with Great Room plus Laundry and Storage. 2 Car Detached. One Year AHS Home Warranty included
Property Specifics
| Single Family | |
| — | |
| Cape Cod | |
| 1966 | |
| Full | |
| Aluminum Siding | |
| — | |
| — | |
| No | |
| 0.18 |
| Cook | |
| — | |
| 0 / Not Applicable | |
| None | |
| Lake Michigan | |
| Public Sewer | |
| Central Air | |
| Natural Gas, Forced Air | |
| 08281353 | |
| 03304040190000 |
Nearby Schools
| NAME: | DISTRICT: | DISTANCE: | |
|---|---|---|---|
|
Grade School
Olive-mary Stitt School |
25 | — | |
|
Middle School
Thomas Middle School |
25 | Not in DB | |
|
High School
John Hersey High School |
214 | Not in DB | |
Property History
| DATE: | EVENT: | PRICE: | SOURCE: |
|---|---|---|---|
| 28 Jun, 2013 | Sold | $400,000 | MRED MLS |
| 5 Mar, 2013 | Under contract | $414,900 | MRED MLS |
| 1 Mar, 2013 | Listed for sale | $414,900 | MRED MLS |
Sorry, we are updating photos, please update this page in 15 minutes
Room Specifics
All Bedroom Info:
Total Bedrooms: 5
Bedrooms Above Ground: 5
Bedrooms Below Ground: 0
Total Bedrooms: 5
Bedrooms Above Ground: 5
Bedrooms Below Ground: 0
Second Bedroom Info:
Dimensions: —
Location: —Dimensions: —
Floor Type: Hardwood
Third Bedroom Info:
Dimensions: —
Location: —Dimensions: —
Floor Type: Hardwood
Fourth Bedroom Info:
Dimensions: —
Location: —Dimensions: —
Floor Type: Hardwood
Bathroom Info:
Full Bathrooms: 2
Partial Bathrooms: 0Full Bathrooms: 2
Bathroom Amenities: —
Bathroom in Basement: 0
Dining Room Info:
Dimensions: —
Location: —Dimensions: —
Floor Type: Hardwood
Kitchen Info:
Dimensions: —
Location: —Dimensions: —
Floor Type: Hardwood
Features: Island, Pantry-Closet
Living Room Info:
Dimensions: —
Location: —Dimensions: —
Floor Type: Hardwood
Family Room Info:
Dimensions: —
Location: —Dimensions: —
Floor Type: Carpet
Additional Rooms Info:
Rooms: Bedroom 5
Basement: FullRooms: Bedroom 5
Other Specifics
| 2 | |
| — | |
| Garage | |
| — | |
| — | |
| — | |
| Brick Paver Patio | |
| — | |
| 60 X 132 | |
| — | |
| None | |
| Hardwood Floors, First Floor Bedroom, First Floor Full Bath | |
| Range, Microwave, Dishwasher, Refrigerator, Washer, Dryer, Disposal, Stainless Steel Appliance(s) | |
| Not in DB | |
| Sidewalks, Street Lights, Street Paved | |
| — | |
| — |
Tax History
| Year | Property Taxes |
|---|---|
| 2013 | $7,319 |
Contact Agent
Nearby Similar Homes
824 Vail Avenue, Arlington Heights, Illinois 60004

For Sale
$399,000
3 beds / 1.0 baths / 1,260 ft2
Single Family / Built: 1955
34
411 Arlington Heights Road, Arlington Heights, Illinois 60004

For Sale
$275,000
3 beds / 1.0 baths / 1,200 ft2
Single Family / Built: 1922
53
300 Euclid Avenue, Arlington Heights, Illinois 60004

For Sale
$1,995,000
6 beds / 3.1 baths / 5,400 ft2
Single Family / Built: 1907
41
307 Patton Avenue, Arlington Heights, Illinois 60005
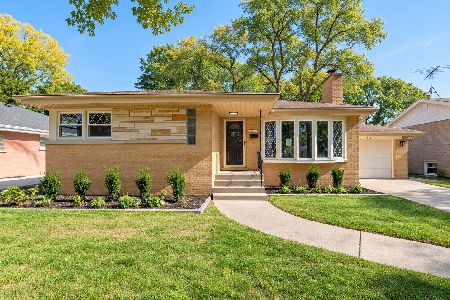
For Sale
$585,000
3 beds / 2.0 baths / 1,276 ft2
Single Family / Built: 1957
19
Arlington Heights, Illinois 60005
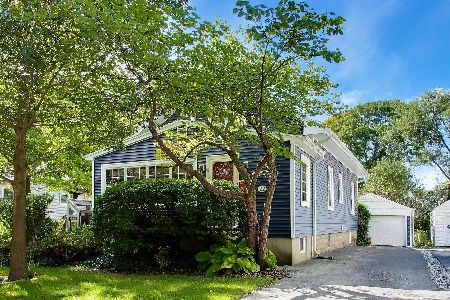
For Sale
$595,000
3 beds / 2.0 baths / 1,766 ft2
Single Family / Built: 1923
32
24 Belmont Avenue, Arlington Heights, Illinois 60004
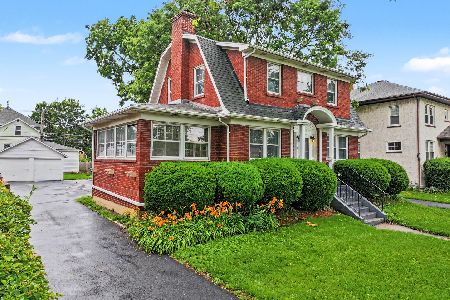
For Sale
$612,000
3 beds / 1.1 baths / 1,940 ft2
Single Family / Built: 1926
96
Nearby Sold Comparables
320 Fremont Street, Arlington Heights, Illinois 60004

Sold
$337,900
4 beds / 2.0 baths / 2,512 ft2
Single Family / Built: —
1119
310 Fremont Street, Arlington Heights, Illinois 60004
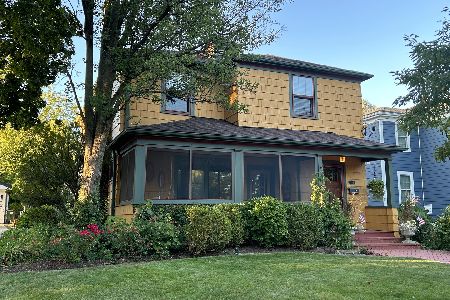
Sold
$849,900
4 beds / 2.1 baths / 2,630 ft2
Single Family / Built: 1925
587
317 Euclid Avenue, Arlington Heights, Illinois 60004

Sold
$239,900
2 beds / 2.0 baths / 1,044 ft2
Single Family / Built: 1953
4141
317 Euclid Avenue, Arlington Heights, Illinois 60004
Sold
$379,900
2 beds / 2.0 baths / 1,044 ft2
Single Family / Built: 1953
1231
321 Euclid Avenue, Arlington Heights, Illinois 60004
Sold
$319,900
4 beds / 2.0 baths / 0 ft2
Single Family / Built: 1952
7006
311 Euclid, Arlington Heights, Illinois 60004
Sold
$649,000
4 beds / 3.1 baths / 3,000 ft2
Single Family / Built: —
7427
Contact Agent
Listing Provided By
Berkshire Hathaway HomeServices Starck Real Estate
