

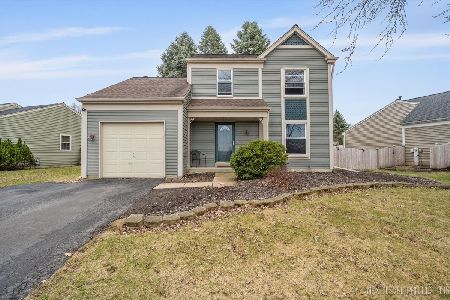
3165 Village Green Drive, Aurora, Illinois 60504
Sorry, we are updating photos, please update this page in 15 minutes
$225,000
|
Sold
|
|
| Status: | Closed |
| Sqft: | 1,500 |
| Cost/Sqft: | $150 |
| Beds: | 3 |
| Baths: | 2 |
| Year Built: | 1987 |
| Property Taxes: | $5,571 |
| Days On Market: | 2591 |
| Lot Size: | 0,16 |
Description
Perfect home located in Naperville school district 204, backing up to Willow Lake Park with a bike path, parks and library/community center/gym within walking distance-neighbors on only one side! Main level boasts wood laminate flooring, granite countertops in the kitchen, and a nicely updated bathroom. Upper level boasts brand new carpeting throughout the 3 bedrooms, hallway and stairs. The entire home was freshly painted, as well as professionally landscaped. Shopping, entertainment, I-88 and Metra access all very close by.
Property Specifics
| Single Family | |
| — | |
| — | |
| 1987 | |
| None | |
| Aluminum Siding | |
| Asphalt | |
| — | |
| No | |
| 0.16 |
| Du Page | |
| — | |
| — / Not Applicable | |
| None | |
| Public | |
| Public Sewer | |
| Central Air | |
| Natural Gas, Forced Air | |
| 10523250 | |
| 0729114002 |
Nearby Schools
| NAME: | DISTRICT: | DISTANCE: | |
|---|---|---|---|
|
Grade School
Mccarty Elementary School |
204 | — | |
|
Middle School
Fischer Middle School |
204 | Not in DB | |
|
High School
Waubonsie Valley High School |
204 | Not in DB | |
Property History
| DATE: | EVENT: | PRICE: | SOURCE: |
|---|---|---|---|
| 19 Jul, 2010 | Sold | $190,000 | MRED MLS |
| 24 Jun, 2010 | Under contract | $194,900 | MRED MLS |
| — | Last price change | $204,900 | MRED MLS |
| 20 Feb, 2010 | Listed for sale | $219,900 | MRED MLS |
| 1 Nov, 2019 | Sold | $225,000 | MRED MLS |
| 25 Sep, 2019 | Under contract | $225,000 | MRED MLS |
| 19 Sep, 2019 | Listed for sale | $225,000 | MRED MLS |
Sorry, we are updating photos, please update this page in 15 minutes
Room Specifics
All Bedroom Info:
Total Bedrooms: 3
Bedrooms Above Ground: 3
Bedrooms Below Ground: 0
Total Bedrooms: 3
Bedrooms Above Ground: 3
Bedrooms Below Ground: 0
Second Bedroom Info:
Dimensions: —
Location: —Dimensions: —
Floor Type: Carpet
Third Bedroom Info:
Dimensions: —
Location: —Dimensions: —
Floor Type: Carpet
Bathroom Info:
Full Bathrooms: 2
Partial Bathrooms: 1Full Bathrooms: 2
Bathroom Amenities: —
Bathroom in Basement: —
Dining Room Info:
Dimensions: —
Location: —Dimensions: —
Floor Type: Wood Laminate
Kitchen Info:
Dimensions: —
Location: —Dimensions: —
Floor Type: Wood Laminate
Features: Eating Area-Breakfast Bar
Living Room Info:
Dimensions: —
Location: —Dimensions: —
Floor Type: Wood Laminate
Additional Rooms Info:
Rooms: No additional rooms
Basement: NoneRooms: No additional rooms
Other Specifics
| 2 | |
| — | |
| Garage | |
| — | |
| — | |
| — | |
| Deck | |
| — | |
| 62X105 | |
| Pull Down Stair | |
| — | |
| Wood Laminate Floors | |
| Range, Microwave, Dishwasher, Refrigerator, Washer, Dryer | |
| Not in DB | |
| — | |
| — | |
| Wood Burning |
Tax History
| Year | Property Taxes |
|---|---|
| 2010 | $4,892 |
| 2019 | $5,571 |
Contact Agent
Nearby Similar Homes
3179 Village Green Drive, Aurora, Illinois 60504

For Sale
$465,000
4 beds / 2.1 baths / 2,200 ft2
Single Family / Built: 1994
15
3262 Salem Court, Aurora, Illinois 60504

For Sale
$364,900
3 beds / 2.0 baths / 1,232 ft2
Single Family / Built: 1987
61
3242 Gresham Lane E Lane, Aurora, Illinois 60504

For Sale
$360,000
3 beds / 2.0 baths / 1,568 ft2
Single Family / Built: 1986
38
3140 Medford Court, Aurora, Illinois 60504

Foreclosure
$399,900
4 beds / 2.1 baths / 1,926 ft2
Single Family / Built: 1985
10

535 Chester Court, Aurora, Illinois 60504

For Sale
$480,000
3 beds / 2.1 baths / 2,288 ft2
Single Family / Built: 1989
79
Nearby Sold Comparables

3162 Village Green Drive, Aurora, Illinois 60504

Sold
$189,900
3 beds / 1.1 baths / 1,460 ft2
Single Family / Built: 1987
3965
3084 Clifton Court, Aurora, Illinois 60504

Sold
$265,900
4 beds / 2.1 baths / 1,820 ft2
Single Family / Built: 1987
2283
Contact Agent
Listing Provided By
HomeSmart Realty Group
