

3173 Friendship Street, Elgin, Illinois 60124
Subdivision > Providence
Sorry, we are updating photos, please update this page in 15 minutes
$225,000
|
Sold
|
|
| Status: | Closed |
| Sqft: | 2,927 |
| Cost/Sqft: | $84 |
| Beds: | 4 |
| Baths: | 3 |
| Year Built: | 2006 |
| Property Taxes: | $7,543 |
| Days On Market: | 6207 |
| Lot Size: | 0,00 |
Description
Wilkinson model 4 bedroom home in Providence subdivision with 2.5 baths, 1st floor den, large lot, deck off the kitchen, partial unfinished basement, 2.5++ garage, and burlington school district. Home was built in 2006 and has Approximately 3000 SF of living space.
Property Specifics
| Single Family | |
| — | |
| Traditional | |
| 2006 | |
| Partial | |
| Cedar | |
| Asphalt | |
| WILKINSON | |
| No | |
| 0 |
| Kane | |
| Providence | |
| 275 / Annual | |
| Clubhouse, Other | |
| Public | |
| Public Sewer | |
| Central Air | |
| Natural Gas, Forced Air | |
| 07378112 | |
| 0619405000 |
Nearby Schools
| NAME: | DISTRICT: | DISTANCE: | |
|---|---|---|---|
|
Grade School
Prairie View Grade School |
301 | — | |
|
Middle School
Central Middle School |
301 | Not in DB | |
|
High School
Central High School |
301 | Not in DB | |
Property History
| DATE: | EVENT: | PRICE: | SOURCE: |
|---|---|---|---|
| 12 Feb, 2010 | Sold | $225,000 | MRED MLS |
| 12 Jan, 2010 | Under contract | $245,000 | MRED MLS |
| — | Last price change | $270,000 | MRED MLS |
| 11 Nov, 2009 | Listed for sale | $270,000 | MRED MLS |
| 7 Jul, 2015 | Sold | $310,303 | MRED MLS |
| 9 Jun, 2015 | Under contract | $319,900 | MRED MLS |
| — | Last price change | $325,000 | MRED MLS |
| 24 Apr, 2015 | Listed for sale | $329,000 | MRED MLS |
| 1 Dec, 2016 | Sold | $310,000 | MRED MLS |
| 20 Oct, 2016 | Under contract | $315,000 | MRED MLS |
| 27 Sep, 2016 | Listed for sale | $315,000 | MRED MLS |
Sorry, we are updating photos, please update this page in 15 minutes
Room Specifics
All Bedroom Info:
Total Bedrooms: 4
Bedrooms Above Ground: 4
Bedrooms Below Ground: 0
Total Bedrooms: 4
Bedrooms Above Ground: 4
Bedrooms Below Ground: 0
Second Bedroom Info:
Dimensions: —
Location: —Dimensions: —
Floor Type: Carpet
Third Bedroom Info:
Dimensions: —
Location: —Dimensions: —
Floor Type: Carpet
Fourth Bedroom Info:
Dimensions: —
Location: —Dimensions: —
Floor Type: Carpet
Bathroom Info:
Full Bathrooms: 3
Partial Bathrooms: 1Full Bathrooms: 3
Bathroom Amenities: Separate Shower, Double Sink
Bathroom in Basement: 0
Dining Room Info:
Dimensions: —
Location: —Dimensions: —
Floor Type: Carpet
Kitchen Info:
Dimensions: —
Location: —Dimensions: —
Floor Type: Ceramic Tile
Features: Eating Area-Table Space, Island, Pantry-Walk-in
Laundry Room Info:
Dimensions: —
Location: —Dimensions: —
Floor Type: Ceramic Tile
Living Room Info:
Dimensions: —
Location: —Dimensions: —
Floor Type: Carpet
Family Room Info:
Dimensions: —
Location: —Dimensions: —
Floor Type: Carpet
Additional Rooms Info:
Rooms: Den, Eating Area, Utility Room-1st Floor
Basement: PartialRooms: Den, Eating Area, Utility Room-1st Floor
Other Specifics
| 2 | |
| Concrete Perimeter | |
| Garage | |
| — | |
| — | |
| — | |
| Deck | |
| Irregular Lot | |
| 108X150X34X142 | |
| — | |
| Full | |
| — | |
| — | |
| Not in DB | |
| Sidewalks, Street Lights, Street Paved | |
| — | |
| — |
Tax History
| Year | Property Taxes |
|---|---|
| 2010 | $7,543 |
| 2015 | $7,541 |
| 2016 | $8,687 |
Contact Agent
Nearby Similar Homes
332 Red Rock Lane, Elgin, Illinois 60124
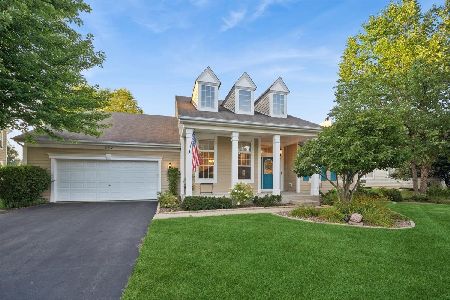
For Sale
$568,800
3 beds / 3.0 baths / 2,552 ft2
Single Family / Built: 2006
70
461 Mooresfield Street, Elgin, Illinois 60124

For Sale
$499,900
5 beds / 2.1 baths / 3,510 ft2
Single Family / Built: 2006
56


Nearby Sold Comparables
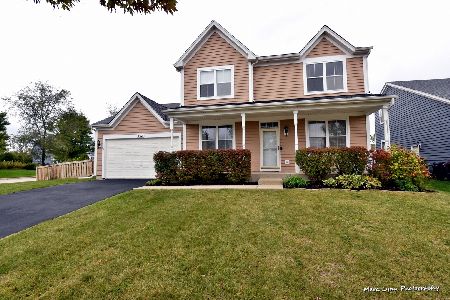

3169 Friendship Street, Elgin, Illinois 60124

Sold
$315,000
4 beds / 2.1 baths / 2,905 ft2
Single Family / Built: 2006
4604
3169 Friendship Street, Elgin, Illinois 60124

Sold
$420,000
4 beds / 2.1 baths / 2,905 ft2
Single Family / Built: 2006
1558
Contact Agent
Listing Provided By
Five Star Realty, Inc
