

3174 Whirlaway Lane, Montgomery, Illinois 60538
Subdivision > Blackberry Crossing West
Sorry, we are updating photos, please update this page in 15 minutes
$215,000
|
Sold
|
|
| Status: | Closed |
| Sqft: | 3,109 |
| Cost/Sqft: | $60 |
| Beds: | 4 |
| Baths: | 3 |
| Year Built: | 2007 |
| Property Taxes: | $8,035 |
| Days On Market: | 5586 |
| Lot Size: | 0,00 |
Description
TONS of space in this barely lived in Magnolia Model! Backs to field - very scenic and relaxing. This home is over 3100 sq ft & features upgraded lighting throughtout, 42" cabs, HUGE island & pantry in Kitch, SS appliances, upgraded luxury master bath, his&hers closets in MBR, Oversized FR w/ FP, large front porch, 2 sty foyer, 4 BRs PLUS Loft, FULL unfin bsmt w/ RI plumbing, 3 Car Garage, Upgraded Exterior Elevation
Property Specifics
| Single Family | |
| — | |
| — | |
| 2007 | |
| Full | |
| Vinyl Siding | |
| Asphalt | |
| MAGNOLIA | |
| No | |
| — |
| Kendall | |
| Blackberry Crossing West | |
| 420 / Annual | |
| None | |
| Public | |
| Public Sewer | |
| Central Air | |
| Natural Gas | |
| 07852741 | |
| 0203265003 |
Property History
| DATE: | EVENT: | PRICE: | SOURCE: |
|---|---|---|---|
| 17 May, 2013 | Sold | $215,000 | MRED MLS |
| 1 Feb, 2013 | Under contract | $185,000 | MRED MLS |
| — | Last price change | $199,000 | MRED MLS |
| 9 Jul, 2011 | Listed for sale | $299,000 | MRED MLS |
Sorry, we are updating photos, please update this page in 15 minutes
Room Specifics
All Bedroom Info:
Total Bedrooms: 4
Bedrooms Above Ground: 4
Bedrooms Below Ground: 0
Total Bedrooms: 4
Bedrooms Above Ground: 4
Bedrooms Below Ground: 0
Second Bedroom Info:
Dimensions: —
Location: —Dimensions: —
Floor Type: Carpet
Third Bedroom Info:
Dimensions: —
Location: —Dimensions: —
Floor Type: Carpet
Fourth Bedroom Info:
Dimensions: —
Location: —Dimensions: —
Floor Type: Carpet
Bathroom Info:
Full Bathrooms: 3
Partial Bathrooms: 1Full Bathrooms: 3
Bathroom Amenities: Separate Shower, Double Sink, Garden Tub, Soaking Tub
Bathroom in Basement: 0
Dining Room Info:
Dimensions: —
Location: —Dimensions: —
Floor Type: Carpet
Kitchen Info:
Dimensions: —
Location: —Dimensions: —
Floor Type: Vinyl
Features: Eating Area-Table Space, Island, Pantry-Closet
Laundry Room Info:
Dimensions: —
Location: —Dimensions: —
Floor Type: Vinyl
Living Room Info:
Dimensions: —
Location: —Dimensions: —
Floor Type: Carpet
Family Room Info:
Dimensions: —
Location: —Dimensions: —
Floor Type: Carpet
Additional Rooms Info:
Rooms: Den, Loft
Basement: FullRooms: Den, Loft
Other Specifics
| 3 | |
| Concrete Perimeter | |
| Garage | |
| — | |
| — | |
| — | |
| Deck, Patio, Porch, Brick Paver Patio, Storms/Screens | |
| — | |
| 80 X 125 | |
| Unfinished | |
| Full | |
| First Floor Laundry | |
| Range, Microwave, Dishwasher, Disposal, Stainless Steel Appliance(s) | |
| Not in DB | |
| Sidewalks, Street Lights, Street Paved | |
| — | |
| Wood Burning, Gas Starter |
Tax History
| Year | Property Taxes |
|---|---|
| 2013 | $8,035 |
Contact Agent
Nearby Similar Homes
3165 Riley Road, Montgomery, Illinois 60538

For Sale
$484,500
4 beds / 2.1 baths / 3,166 ft2
Single Family / Built: 2006
23
2425 Sir Barton Lane, Montgomery, Illinois 60538

For Sale
$423,900
4 beds / 2.1 baths / 2,353 ft2
Single Family / Built: 2006
30
Nearby Sold Comparables
3178 Whirlaway Lane, Montgomery, Illinois 60538

Sold
$212,400
4 beds / 2.1 baths / 4,098 ft2
Single Family / Built: 2007
4324
3178 Whirlaway Lane, Montgomery, Illinois 60538
Sold
$259,900
4 beds / 2.1 baths / 3,907 ft2
Single Family / Built: 2007
3883
3173 Whirlaway Lane, Montgomery, Illinois 60538
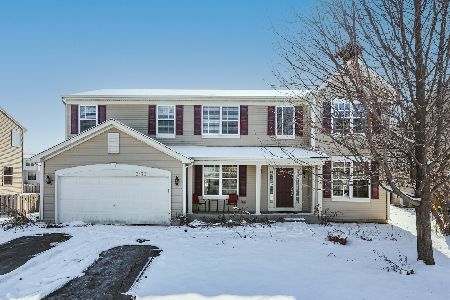
Sold
$359,900
4 beds / 2.1 baths / 3,120 ft2
Single Family / Built: 2006
1698
3177 Whirlaway Lane, Montgomery, Illinois 60538
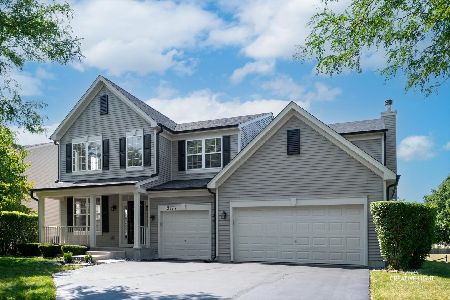
Sold
$489,900
4 beds / 2.1 baths / 3,204 ft2
Single Family / Built: 2007
393
3166 Whirlaway Lane, Montgomery, Illinois 60538
Sold
$320,990
4 beds / 2.1 baths / 3,686 ft2
Single Family / Built: —
7027
3166 Whirlaway Lane, Montgomery, Illinois 60538
Sold
$269,900
5 beds / 3.1 baths / 3,686 ft2
Single Family / Built: 2008
5203
Contact Agent
Listing Provided By
Coldwell Banker The Real Estate Group
