

3166 Whirlaway Lane, Montgomery, Illinois 60538
Subdivision > Blackberry Crossing West
Sorry, we are updating photos, please update this page in 15 minutes
$265,000
|
Sold
|
|
| Status: | Closed |
| Sqft: | 3,686 |
| Cost/Sqft: | $73 |
| Beds: | 5 |
| Baths: | 4 |
| Year Built: | 2008 |
| Property Taxes: | $9,228 |
| Days On Market: | 5203 |
| Lot Size: | 0,22 |
Description
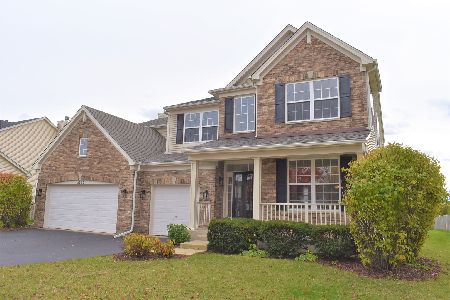
Yorkville Schools! Everything has been done for you! Adjacent to nature preserve, gorgeous hardwood floors the ENTIRE first floor. Open concept kitchen has granite counters, tile backsplash & a large island. 5 bedrooms plus a huge loft and a finished basement. Massive stamped concrete patio with built-in grill. Invisible fence, zoned HVAC, all appliances included.
Property Specifics
| Single Family | |
| — | |
| Traditional | |
| 2008 | |
| Full | |
| Vinyl Siding | |
| Asphalt | |
| PRIMROSE | |
| No | |
| 0.22 |
| Kendall | |
| Blackberry Crossing West | |
| 420 / Annual | |
| Other | |
| Public | |
| Public Sewer | |
| Central Air, Zoned | |
| Natural Gas, Forced Air | |
| 08124317 | |
| 0203276001 |
Property History
| DATE: | EVENT: | PRICE: | SOURCE: |
|---|---|---|---|
| 28 Dec, 2007 | Sold | $331,526 | MRED MLS |
| 29 Jul, 2007 | Under contract | $320,990 | MRED MLS |
| 29 Jul, 2007 | Listed for sale | $320,990 | MRED MLS |
| 30 Aug, 2013 | Sold | $265,000 | MRED MLS |
| 25 Jul, 2013 | Under contract | $269,900 | MRED MLS |
| — | Last price change | $279,900 | MRED MLS |
| 26 Jul, 2012 | Listed for sale | $289,900 | MRED MLS |
Sorry, we are updating photos, please update this page in 15 minutes
Room Specifics
All Bedroom Info:
Total Bedrooms: 5
Bedrooms Above Ground: 5
Bedrooms Below Ground: 0
Total Bedrooms: 5
Bedrooms Above Ground: 5
Bedrooms Below Ground: 0
Second Bedroom Info:
Dimensions: —
Location: —Dimensions: —
Floor Type: Carpet
Third Bedroom Info:
Dimensions: —
Location: —Dimensions: —
Floor Type: Carpet
Fourth Bedroom Info:
Dimensions: —
Location: —Dimensions: —
Floor Type: Carpet
Bathroom Info:
Full Bathrooms: 4
Partial Bathrooms: 1Full Bathrooms: 4
Bathroom Amenities: Separate Shower, Double Sink, Garden Tub
Bathroom in Basement: 1
Dining Room Info:
Dimensions: —
Location: —Dimensions: —
Floor Type: Hardwood
Kitchen Info:
Dimensions: —
Location: —Dimensions: —
Floor Type: Hardwood
Features: Eating Area-Breakfast Bar, Eating Area-Table Space, Island, Pantry-Closet
Laundry Room Info:
Dimensions: —
Location: —Dimensions: —
Floor Type: Hardwood
Living Room Info:
Dimensions: —
Location: —Dimensions: —
Floor Type: Hardwood
Family Room Info:
Dimensions: —
Location: —Dimensions: —
Floor Type: Hardwood
Additional Rooms Info:
Rooms: Bedroom 5, Breakfast Room, Den, Game Room, Loft, Recreation Room
Basement: FullRooms: Bedroom 5, Breakfast Room, Den, Game Room, Loft, Recreation Room
Other Specifics
| 3 | |
| Concrete Perimeter | |
| Garage | |
| — | |
| — | |
| — | |
| Porch, Stamped Concrete Patio, Storms/Screens | |
| Nature Preserve Adjacent | |
| 80X140 | |
| Unfinished | |
| Full | |
| Hardwood Floors, First Floor Bedroom, First Floor Laundry | |
| Range, Microwave, Dishwasher, Refrigerator, Washer, Dryer, Disposal | |
| Not in DB | |
| Sidewalks, Street Lights, Street Paved | |
| — | |
| — |
Tax History
| Year | Property Taxes |
|---|---|
| 2013 | $9,228 |
Contact Agent
Nearby Similar Homes
3165 Riley Road, Montgomery, Illinois 60538

For Sale
$484,500
4 beds / 2.1 baths / 3,166 ft2
Single Family / Built: 2006
23
2425 Sir Barton Lane, Montgomery, Illinois 60538

For Sale
$423,900
4 beds / 2.1 baths / 2,353 ft2
Single Family / Built: 2006
30
2405 Simon Court, Montgomery, Illinois 60538

For Sale
$425,000
4 beds / 2.1 baths / 2,860 ft2
Single Family / Built: 2005
23
Nearby Sold Comparables
3166 Whirlaway Lane, Montgomery, Illinois 60538

Sold
$320,990
4 beds / 2.1 baths / 3,686 ft2
Single Family / Built: —
7027
3162 Whirlaway Lane, Montgomery, Illinois 60538
Sold
$250,135
4 beds / 2.1 baths / 3,109 ft2
Single Family / Built: 2011
5791
3169 Whirlaway Lane, Montgomery, Illinois 60538
Sold
$294,900
4 beds / 2.1 baths / 2,828 ft2
Single Family / Built: 2007
2437
3165 Whirlaway Lane, Montgomery, Illinois 60538
Sold
$364,900
4 beds / 2.1 baths / 3,240 ft2
Single Family / Built: 2007
1811
3174 Whirlaway Lane, Montgomery, Illinois 60538
Sold
$185,000
4 beds / 2.1 baths / 3,109 ft2
Single Family / Built: 2007
5586
3158 Whirlaway Lane, Montgomery, Illinois 60538
Sold
$260,000
4 beds / 2.1 baths / 2,612 ft2
Single Family / Built: 2012
2917
Contact Agent
Listing Provided By
Coldwell Banker The Real Estate Group
