

318 Devonshire Road, Tower Lakes, Illinois 60010


$305,000
|
Sold
|
|
| Status: | Closed |
| Sqft: | 1,639 |
| Cost/Sqft: | $207 |
| Beds: | 3 |
| Baths: | 2 |
| Year Built: | 1944 |
| Property Taxes: | $5,199 |
| Days On Market: | 1948 |
| Lot Size: | 0,00 |
Description
Lovely open floor plan, light, bright and neutral. Brick wall adds ton of character. Gleaming hardwood floors in foyer, LR, DR, main floor bedroom, kitchen and den. Master bedroom features vaulted ceilings and wall of built- ins. Aggregate patio and large yard, one block from Tower Lakes Beach for outdoor fun. Bathrooms remodeled in 2017, new furnace, AC, hot water tank and windows. New channel drain system added in front of garage to backyard. Come and enjoy a little piece of shangrila in Tower Lakes, Barrington.
Property Specifics
| Single Family | |
| — | |
| — | |
| 1944 | |
| Partial | |
| Aluminum Siding, Vinyl Siding, Brick | |
| Asphalt | |
| — | |
| No | |
| — |
| Lake | |
| — | |
| 600 / Annual | |
| Lake Rights | |
| Community Well | |
| Septic-Private | |
| Central Air | |
| Natural Gas | |
| 11132864 | |
| 13023040190000 |
Nearby Schools
| NAME: | DISTRICT: | DISTANCE: | |
|---|---|---|---|
|
Grade School
North Barrington Elementary Scho |
220 | — | |
|
Middle School
Barrington Middle School-station |
220 | Not in DB | |
|
High School
Barrington High School |
220 | Not in DB | |
Property History
| DATE: | EVENT: | PRICE: | SOURCE: |
|---|---|---|---|
| 27 Jun, 2015 | Sold | $140,000 | MRED MLS |
| 16 Apr, 2015 | Under contract | $149,900 | MRED MLS |
| — | Last price change | $164,900 | MRED MLS |
| 23 Feb, 2015 | Listed for sale | $164,900 | MRED MLS |
| 10 Sep, 2021 | Sold | $305,000 | MRED MLS |
| 4 Aug, 2021 | Under contract | $339,900 | MRED MLS |
| — | Last price change | $350,000 | MRED MLS |
| 23 Jun, 2021 | Listed for sale | $350,000 | MRED MLS |


Room Specifics
All Bedroom Info:
Total Bedrooms: 3
Bedrooms Above Ground: 3
Bedrooms Below Ground: 0
Total Bedrooms: 3
Bedrooms Above Ground: 3
Bedrooms Below Ground: 0
Second Bedroom Info:
Dimensions: —
Location: —Dimensions: —
Floor Type: Carpet
Third Bedroom Info:
Dimensions: —
Location: —Dimensions: —
Floor Type: Hardwood
Bathroom Info:
Full Bathrooms: 2
Partial Bathrooms: 0Full Bathrooms: 2
Bathroom Amenities: —
Bathroom in Basement: 0
Dining Room Info:
Dimensions: —
Location: —Dimensions: —
Floor Type: Hardwood
Kitchen Info:
Dimensions: —
Location: —Dimensions: —
Floor Type: Hardwood
Living Room Info:
Dimensions: —
Location: —Dimensions: —
Floor Type: Hardwood
Family Room Info:
Dimensions: —
Location: —Dimensions: —
Floor Type: Wood Laminate
Additional Rooms Info:
Rooms: Loft, Foyer
Basement: PartialRooms: Loft, Foyer
Other Specifics
| 1 | |
| — | |
| Garage | |
| — | |
| — | |
| — | |
| Patio | |
| — | |
| 50X124 | |
| — | |
| None | |
| — | |
| — | |
| Not in DB | |
| Park, Tennis Court(s), Lake, Water Rights | |
| — | |
| — |
Tax History
| Year | Property Taxes |
|---|---|
| 2015 | $5,218 |
| 2021 | $5,199 |
Contact Agent
Nearby Similar Homes
201 Devonshire Road, Tower Lakes, Illinois 60010
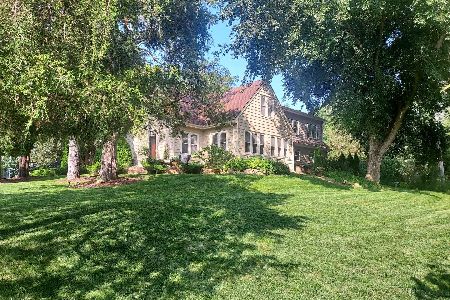
For Sale
$619,500
5 beds / 2.0 baths / 3,200 ft2
Single Family / Built: 1935
60
121 Hills Drive, Tower Lakes, Illinois 60010
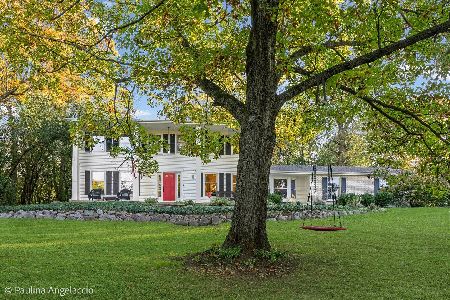
For Sale
$699,900
4 beds / 2.1 baths / 2,479 ft2
Single Family / Built: 1972
0
Nearby Sold Comparables
318 Devonshire Road, Tower Lakes, Illinois 60010

Sold
$149,900
3 beds / 1.1 baths / 1,639 ft2
Single Family / Built: 1955
4260
406 Tower Drive, Tower Lakes, Illinois 60010
Sold
$135,000
2 beds / 1.0 baths / 1,140 ft2
Single Family / Built: 1925
6461

Contact Agent
Listing Provided By
Coldwell Banker Realty
