

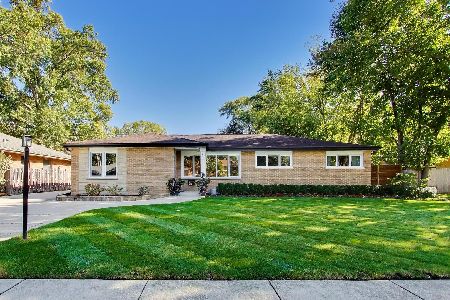
318 Wille Street, Mount Prospect, Illinois 60056
Sorry, we are updating photos, please update this page in 15 minutes
$276,500
|
Sold
|
|
| Status: | Closed |
| Sqft: | 1,215 |
| Cost/Sqft: | $230 |
| Beds: | 3 |
| Baths: | 3 |
| Year Built: | 1956 |
| Property Taxes: | $5,672 |
| Days On Market: | 4950 |
| Lot Size: | 0,00 |
Description
BRICK ranch home much bigger than it appears!Recently updated with stunning chestnut colored hardwood floors, fresh paint and nuetral bathrooms.Finished basement with stunning floors, bar, gas fireplace,tons of storage and color that pops!This home boasts of newer items...windows, roof, concrete drive, garage door, remodeled basement, bathroom vanities and so much more.Blocks to train, downtown, Randhurst and schools
Property Specifics
| Single Family | |
| — | |
| Ranch | |
| 1956 | |
| Full | |
| Brick | |
| Asphalt | |
| — | |
| No | |
| — |
| Cook | |
| — | |
| 0 / Not Applicable | |
| None | |
| Lake Michigan | |
| Public Sewer | |
| Central Air | |
| Natural Gas, Forced Air | |
| 08311019 | |
| 03343060130000 |
Nearby Schools
| NAME: | DISTRICT: | DISTANCE: | |
|---|---|---|---|
|
Grade School
Fairview Elementary School |
57 | — | |
|
Middle School
Lincoln Junior High School |
57 | Not in DB | |
|
High School
Prospect High School |
214 | Not in DB | |
|
Alternate Elementary School
Westbrook School For Young Learn |
— | Not in DB | |
Property History
| DATE: | EVENT: | PRICE: | SOURCE: |
|---|---|---|---|
| 14 Jun, 2013 | Sold | $276,500 | MRED MLS |
| 14 Apr, 2013 | Under contract | $279,900 | MRED MLS |
| 8 Apr, 2013 | Listed for sale | $279,900 | MRED MLS |
| 19 Jan, 2024 | Sold | $409,500 | MRED MLS |
| 13 Dec, 2023 | Under contract | $419,500 | MRED MLS |
| 30 Nov, 2023 | Listed for sale | $419,500 | MRED MLS |
Sorry, we are updating photos, please update this page in 15 minutes
Room Specifics
All Bedroom Info:
Total Bedrooms: 3
Bedrooms Above Ground: 3
Bedrooms Below Ground: 0
Total Bedrooms: 3
Bedrooms Above Ground: 3
Bedrooms Below Ground: 0
Second Bedroom Info:
Dimensions: —
Location: —Dimensions: —
Floor Type: Hardwood
Third Bedroom Info:
Dimensions: —
Location: —Dimensions: —
Floor Type: Hardwood
Bathroom Info:
Full Bathrooms: 3
Partial Bathrooms: 1Full Bathrooms: 3
Bathroom Amenities: —
Bathroom in Basement: 1
Dining Room Info:
Dimensions: —
Location: —Dimensions: —
Floor Type: Hardwood
Kitchen Info:
Dimensions: —
Location: —Dimensions: —
Floor Type: Ceramic Tile
Features: Eating Area-Table Space, Island, Pantry-Closet
Living Room Info:
Dimensions: —
Location: —Dimensions: —
Floor Type: Hardwood
Family Room Info:
Dimensions: —
Location: —Dimensions: —
Floor Type: Vinyl
Additional Rooms Info:
Rooms: Workshop
Basement: FullRooms: Workshop
Other Specifics
| 2 | |
| Concrete Perimeter | |
| Garage | |
| — | |
| — | |
| — | |
| Deck | |
| Fenced Yard | |
| 51X133 | |
| — | |
| — | |
| Skylight(s), Bar-Dry, Hardwood Floors, First Floor Bedroom | |
| Range, Microwave, Dishwasher, Refrigerator, Bar Fridge, Disposal | |
| Not in DB | |
| Sidewalks, Street Lights, Street Paved | |
| — | |
| Gas Log |
Tax History
| Year | Property Taxes |
|---|---|
| 2013 | $5,672 |
| 2024 | $10,672 |
Contact Agent
Nearby Similar Homes
319 Main Street, Mount Prospect, Illinois 60056

For Sale
$330,000
3 beds / 2.0 baths / 1,339 ft2
Single Family / Built: —
13
501 Wille Street, Mount Prospect, Illinois 60056

For Sale
$544,900
2 beds / 2.1 baths / 1,957 ft2
Single Family / Built: 1950
11
221 Elmhurst Avenue, Mount Prospect, Illinois 60056

For Sale
$399,000
2 beds / 2.0 baths / 1,569 ft2
Single Family / Built: 1952
21
517 Pine Street, Mount Prospect, Illinois 60056
For Sale
$689,900
4 beds / 2.0 baths / 1,663 ft2
Single Family / Built: 1956
5
400 Milburn Avenue, Mount Prospect, Illinois 60056

For Sale
$500,000
2 beds / 1.1 baths / 1,786 ft2
Single Family / Built: 1936
47
215 Hi Lusi Avenue, Mount Prospect, Illinois 60056

For Sale
$579,500
3 beds / 1.1 baths / 1,955 ft2
Single Family / Built: 1946
33
Nearby Sold Comparables
316 Wille Street, Mount Prospect, Illinois 60056

Sold
$339,900
3 beds / 2.0 baths / 1,721 ft2
Single Family / Built: 1954
2948
314 Wille Street, Mount Prospect, Illinois 60056
Sold
$364,000
3 beds / 2.1 baths / 1,427 ft2
Single Family / Built: 1926
5633
314 Wille Street, Mount Prospect, Illinois 60056

Sold
$425,000
3 beds / 2.1 baths / 2,672 ft2
Single Family / Built: 1927
1755
317 Pine Street, Mount Prospect, Illinois 60056

Sold
$329,900
4 beds / 2.1 baths / 1,254 ft2
Single Family / Built: 1950
2178
319 Pine Street, Mount Prospect, Illinois 60056

Sold
$269,900
3 beds / 2.0 baths / 1,345 ft2
Single Family / Built: 1963
2219
312 Wille Street, Mount Prospect, Illinois 60056
Sold
$369,900
3 beds / 2.1 baths / 0 ft2
Single Family / Built: 1951
7047
Contact Agent
Listing Provided By
Picket Fence Realty Mt. Prospe
