

3182 Wild Meadow Lane, Aurora, Illinois 60504
Subdivision > Oakhurst
Sorry, we are updating photos, please update this page in 15 minutes
$380,000
|
Sold
|
|
| Status: | Closed |
| Sqft: | 3,097 |
| Cost/Sqft: | $129 |
| Beds: | 3 |
| Baths: | 3 |
| Year Built: | 1999 |
| Property Taxes: | $9,989 |
| Days On Market: | 6076 |
| Lot Size: | 0,00 |
Description
SPECTACULAR CUSTOM BUILT HOME W/EXCEPTIONAL QUALITY THRU OUT. 3 BR PLUS LOFT. EXQUISITE MILLWORK. GORGEOUS KITCHEN W/WARM MAPLE CABINETRY, SLATE BACKSPLASH, BKFST BAR ISLAND, DESK, & WALK-IN PANTRY. MSTR W/SPA BATH, SITTING RM, TRAY CLG, HIS/HIS WIC. RESURFACED HARDWOOD FRS, NEWER CARPET, CROWN MLDG, 9 FT CLGS, FPLC. LARGE LOT W/DECK, SLATE PATIO & 3 HOLE PUTTING GREEN. 3 CAR TANDEM GARAGE. HM WARRANTY. SCH DIST 204.
Property Specifics
| Single Family | |
| — | |
| — | |
| 1999 | |
| Full | |
| Aluminum/Vinyl/Steel Siding, Brick | |
| — | |
| — | |
| No | |
| 0 |
| Du Page | |
| Oakhurst | |
| 207 / Annual | |
| Insurance | |
| Public | |
| Public Sewer | |
| Central Air | |
| Natural Gas, Forced Air | |
| 07458716 | |
| 0720305010 |
Nearby Schools
| NAME: | DISTRICT: | DISTANCE: | |
|---|---|---|---|
|
Grade School
Steck Elementary School |
204 | — | |
|
Middle School
Fischer Middle School |
204 | Not in DB | |
|
High School
Waubonsie Valley High School |
204 | Not in DB | |
Property History
| DATE: | EVENT: | PRICE: | SOURCE: |
|---|---|---|---|
| 15 Jun, 2010 | Sold | $380,000 | MRED MLS |
| 29 Apr, 2010 | Under contract | $399,900 | MRED MLS |
| 3 Mar, 2010 | Listed for sale | $399,900 | MRED MLS |
| 25 Mar, 2014 | Sold | $370,000 | MRED MLS |
| 2 Mar, 2014 | Under contract | $379,000 | MRED MLS |
| 13 Jan, 2014 | Listed for sale | $379,000 | MRED MLS |
Sorry, we are updating photos, please update this page in 15 minutes
Room Specifics
All Bedroom Info:
Total Bedrooms: 3
Bedrooms Above Ground: 3
Bedrooms Below Ground: 0
Total Bedrooms: 3
Bedrooms Above Ground: 3
Bedrooms Below Ground: 0
Second Bedroom Info:
Dimensions: —
Location: —Dimensions: —
Floor Type: Carpet
Third Bedroom Info:
Dimensions: —
Location: —Dimensions: —
Floor Type: Carpet
Bathroom Info:
Full Bathrooms: 3
Partial Bathrooms: 1Full Bathrooms: 3
Bathroom Amenities: Whirlpool, Separate Shower, Double Sink, Bidet
Bathroom in Basement: 0
Dining Room Info:
Dimensions: —
Location: —Dimensions: —
Floor Type: Carpet
Kitchen Info:
Dimensions: —
Location: —Dimensions: —
Floor Type: Hardwood
Features: Eating Area-Breakfast Bar, Eating Area-Table Space, Island, Pantry-Walk-in
Living Room Info:
Dimensions: —
Location: —Dimensions: —
Floor Type: Carpet
Family Room Info:
Dimensions: —
Location: —Dimensions: —
Floor Type: Carpet
Additional Rooms Info:
Rooms: Breakfast Room, Loft, Sitting Room, Utility Room-1st Floor
Basement: FullRooms: Breakfast Room, Loft, Sitting Room, Utility Room-1st Floor
Other Specifics
| 3 | |
| — | |
| Garage | |
| — | |
| — | |
| — | |
| Deck, Patio | |
| Cul-De-Sac | |
| 88 X 161 | |
| — | |
| Full | |
| Vaulted/Cathedral Ceilings | |
| Double Oven, Microwave, Dishwasher, Refrigerator, Washer, Disposal | |
| Not in DB | |
| — | |
| — | |
| Gas Log, Gas Starter |
Tax History
| Year | Property Taxes |
|---|---|
| 2010 | $9,989 |
| 2014 | $11,197 |
Contact Agent
Nearby Similar Homes

3262 Salem Court, Aurora, Illinois 60504

For Sale
$364,900
3 beds / 2.0 baths / 1,232 ft2
Single Family / Built: 1987
59
3242 Gresham Lane E Lane, Aurora, Illinois 60504

For Sale
$360,000
3 beds / 2.0 baths / 1,568 ft2
Single Family / Built: 1986
36
3179 Village Green Drive, Aurora, Illinois 60504

For Sale
$465,000
4 beds / 2.1 baths / 2,200 ft2
Single Family / Built: 1994
13
3370 Fulshear Circle, Aurora, Illinois 60503
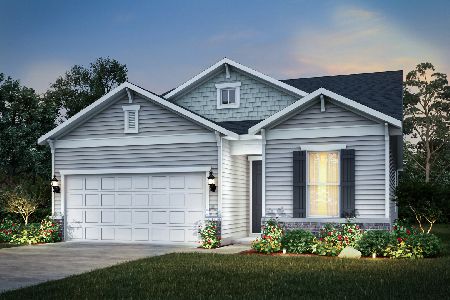
For Sale
$493,308
2 beds / 2.0 baths / 1,733 ft2
Single Family / Built: 2026
12
3300 Fulshear Circle, Aurora, Illinois 60503

For Sale
$690,000
2 beds / 2.1 baths / 2,218 ft2
Single Family / Built: 2024
3
Nearby Sold Comparables
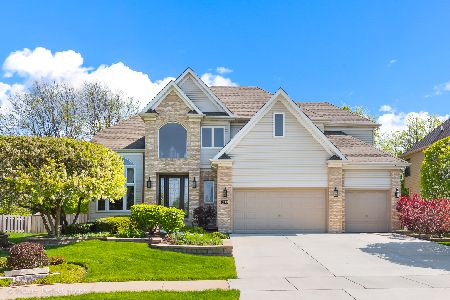
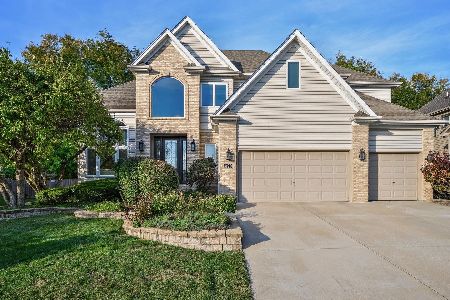
3198 Wild Meadow Lane, Aurora, Illinois 60504

Sold
$379,900
4 beds / 2.1 baths / 3,151 ft2
Single Family / Built: 1999
4912
Contact Agent
Listing Provided By
Coldwell Banker The Real Estate Group
