

3188 Ketch Court, Aurora, Illinois 60503
Subdivision > Coves Of Harbor Springs
Sorry, we are updating photos, please update this page in 15 minutes
$174,500
|
Sold
|
|
| Status: | Closed |
| Sqft: | 1,596 |
| Cost/Sqft: | $109 |
| Beds: | 2 |
| Baths: | 3 |
| Year Built: | 1999 |
| Property Taxes: | $5,142 |
| Days On Market: | 3120 |
| Lot Size: | 0,00 |
Description
Spacious End Unit Town-home, Bright and Open Floor Plan, Breakfast Area with Bay Windows bringing in lots of Light, Large Covered Private Deck off Dining Area, Spacious Master Suite with Cathedral Ceiling and Plenty of Closet Space, Large Master Bath with Double Sinks, Newer Carpet in 2016,Lower Level Family Room with English windows could easily be made in to third Bedroom, Laundry Area on Second Floor, All New Appliances in 2016, New Furnace and A/C in 2015, New Hot Water Heater 2013, Close to Metra Park and Ride, Highly Desired Oswego School District #308, Playground close by, Miles of Trails and Large Open Area behind Unit, Near Fox Valley Mall
Property Specifics
| Condos/Townhomes | |
| 2 | |
| — | |
| 1999 | |
| Partial, English | |
| Aluminum Siding, Vinyl Siding, Cedar | |
| — | |
| — | |
| No | |
| — |
| Will | |
| Coves Of Harbor Springs | |
| 211 / Monthly | |
| Parking, Insurance, Exterior Maintenance, Lawn Care, Snow Removal | |
| Public | |
| Public Sewer | |
| Central Air | |
| Natural Gas, Forced Air | |
| 09918271 | |
| 0701051040811001 |
Property History
| DATE: | EVENT: | PRICE: | SOURCE: |
|---|---|---|---|
| 15 Jun, 2018 | Sold | $174,500 | MRED MLS |
| 5 May, 2018 | Under contract | $174,500 | MRED MLS |
| — | Last price change | $176,000 | MRED MLS |
| 16 Apr, 2018 | Listed for sale | $176,000 | MRED MLS |
Sorry, we are updating photos, please update this page in 15 minutes
Room Specifics
All Bedroom Info:
Total Bedrooms: 2
Bedrooms Above Ground: 2
Bedrooms Below Ground: 0
Total Bedrooms: 2
Bedrooms Above Ground: 2
Bedrooms Below Ground: 0
Bathroom Info:
Full Bathrooms: 3
Partial Bathrooms: 1Full Bathrooms: 3
Bathroom Amenities: Double Sink
Bathroom in Basement: 0
Dining Room Info:
Dimensions: —
Location: —Dimensions: —
Floor Type: Carpet
Kitchen Info:
Dimensions: —
Location: —Dimensions: —
Floor Type: Ceramic Tile
Features: Eating Area-Table Space
Living Room Info:
Dimensions: —
Location: —Dimensions: —
Floor Type: Carpet
Family Room Info:
Dimensions: —
Location: —Dimensions: —
Floor Type: Carpet
Additional Rooms Info:
Rooms: Eating Area
Basement: Partial, EnglishRooms: Eating Area
Other Specifics
| 2 | |
| — | |
| Garage | |
| — | |
| — | |
| — | |
| Balcony, End Unit | |
| — | |
| COMMON | |
| — | |
| Full | |
| Vaulted/Cathedral Ceilings, Second Floor Laundry, Laundry Hook-Up in Unit, Storage | |
| Range, Microwave, Dishwasher, Refrigerator, Washer, Dryer | |
| Not in DB | |
| — | |
| Bike Room/Bike Trails | |
| — |
Tax History
| Year | Property Taxes |
|---|---|
| 2018 | $5,142 |
Contact Agent
Nearby Similar Homes
1962 Middlebury Drive, Aurora, Illinois 60503
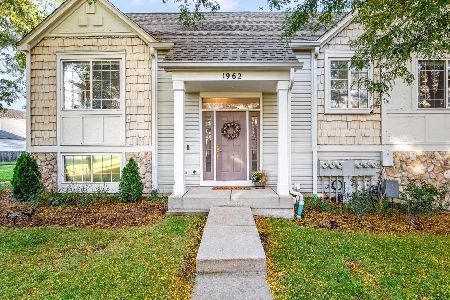
For Sale
$349,900
2 beds / 2.1 baths / 1,567 ft2
Condos/Townhomes / Built: 2000
9
1870 Middlebury Drive, Aurora, Illinois 60503
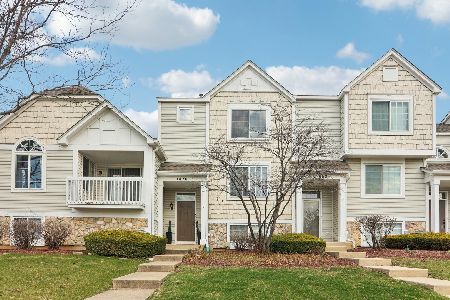
For Sale
$295,000
2 beds / 2.1 baths / 1,575 ft2
Condos/Townhomes / Built: 1999
82
1712 Middlebury Drive, Aurora, Illinois 60503
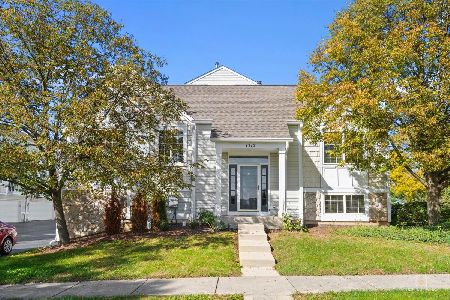
For Sale
$289,900
2 beds / 2.1 baths / 1,562 ft2
Condos/Townhomes / Built: 2000
22
1710 Middlebury Drive, Aurora, Illinois 60503
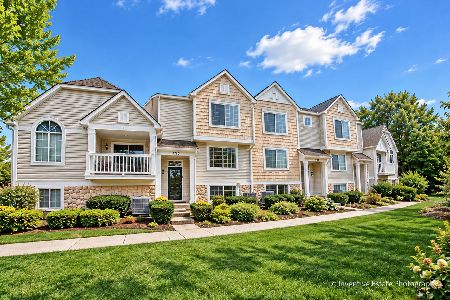
For Sale
$324,900
3 beds / 2.1 baths / 1,620 ft2
Condos/Townhomes / Built: 2000
47
1720 Middlebury Drive, Aurora, Illinois 60503
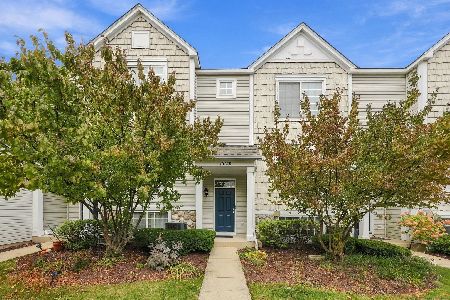
For Sale
$315,000
3 beds / 2.1 baths / 1,600 ft2
Condos/Townhomes / Built: 2001
3
1692 Baler Avenue, Aurora, Illinois 60503
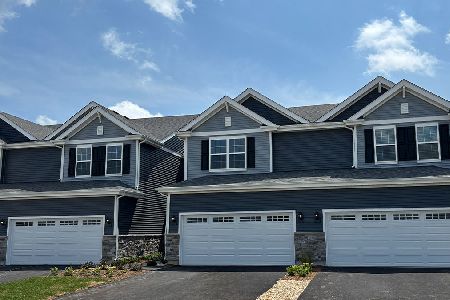
For Sale
$442,990
3 beds / 2.1 baths / 1,794 ft2
Condos/Townhomes / Built: 2026
184
Nearby Sold Comparables
3195 Ketch Court, Aurora, Illinois 60503

Sold
$160,000
2 beds / 2.1 baths / 0 ft2
Condos/Townhomes / Built: 2000
4225
1952 Middlebury Drive, Aurora, Illinois 60503
Sold
$185,000
2 beds / 2.1 baths / 1,578 ft2
Condos/Townhomes / Built: 2000
7113
3187 Ketch Court, Aurora, Illinois 60503
Sold
$159,500
2 beds / 1.1 baths / 1,400 ft2
Condos/Townhomes / Built: 2001
6696
1956 Middlebury Drive, Aurora, Illinois 60503
Sold
$152,500
3 beds / 2.1 baths / 1,611 ft2
Condos/Townhomes / Built: 2000
6106
3185 Ketch Court, Aurora, Illinois 60503
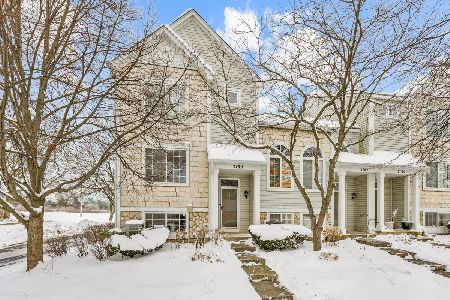
Sold
$289,900
2 beds / 2.1 baths / 1,831 ft2
Condos/Townhomes / Built: 2000
320
1958 Middlebury Drive, Aurora, Illinois 60504
Sold
$63,000
2 beds / 2.1 baths / 1,293 ft2
Condos/Townhomes / Built: 2000
5797
Contact Agent
Listing Provided By
Kettley & Co. Inc.
