

319 Anchor Drive, Carpentersville, Illinois 60110
Subdivision > Newport Cove
Sorry, we are updating photos, please update this page in 15 minutes
$174,900
|
Sold
|
|
| Status: | Closed |
| Sqft: | 2,285 |
| Cost/Sqft: | $77 |
| Beds: | 4 |
| Baths: | 3 |
| Year Built: | 1991 |
| Property Taxes: | $6,474 |
| Days On Market: | 5430 |
| Lot Size: | 0,35 |
Description
Had Bank Approved Contract, But It Fell Thru Due to An Unexpected Job Transfer. Four Bedroom Cheshire Model Almost 2300 sq ft & a Full Basement. Generous Room Sizes including Formal Living & Dining Rooms. Eat-In Kitchen w/Oak Cabinets. Family Room w/FP. Screen Porch. Master Suite w/Cathedral Ceiling, Walk-In Closet & Luxury Bath w/ Person Jacuzzi Tub. Basement Option w/Crawl. Great Yard with Deck and Pond Views.
Property Specifics
| Single Family | |
| — | |
| — | |
| 1991 | |
| Full | |
| Aluminum Siding | |
| Asphalt | |
| — | |
| No | |
| 0.35 |
| Kane | |
| Newport Cove | |
| 0 / Not Applicable | |
| None | |
| Public | |
| Public Sewer | |
| Central Air | |
| Natural Gas, Forced Air | |
| 07960869 | |
| 0321230027 |
Nearby Schools
| NAME: | DISTRICT: | DISTANCE: | |
|---|---|---|---|
|
Grade School
Dundee Highlands Elementary Scho |
300 | — | |
|
Middle School
Dundee Middle School |
300 | Not in DB | |
|
High School
H D Jacobs High School |
300 | Not in DB | |
Property History
| DATE: | EVENT: | PRICE: | SOURCE: |
|---|---|---|---|
| 28 Jun, 2013 | Sold | $174,900 | MRED MLS |
| 16 Mar, 2013 | Under contract | $174,900 | MRED MLS |
| — | Last price change | $179,900 | MRED MLS |
| 15 Dec, 2011 | Listed for sale | $225,000 | MRED MLS |
Sorry, we are updating photos, please update this page in 15 minutes
Room Specifics
All Bedroom Info:
Total Bedrooms: 4
Bedrooms Above Ground: 4
Bedrooms Below Ground: 0
Total Bedrooms: 4
Bedrooms Above Ground: 4
Bedrooms Below Ground: 0
Second Bedroom Info:
Dimensions: —
Location: —Dimensions: —
Floor Type: Carpet
Third Bedroom Info:
Dimensions: —
Location: —Dimensions: —
Floor Type: Carpet
Fourth Bedroom Info:
Dimensions: —
Location: —Dimensions: —
Floor Type: Carpet
Bathroom Info:
Full Bathrooms: 3
Partial Bathrooms: 1Full Bathrooms: 3
Bathroom Amenities: Whirlpool, Separate Shower, Double Sink
Bathroom in Basement: 0
Dining Room Info:
Dimensions: —
Location: —Dimensions: —
Floor Type: Wood Laminate
Kitchen Info:
Dimensions: —
Location: —Dimensions: —
Floor Type: Ceramic Tile
Features: Eating Area-Table Space, Pantry-Closet
Living Room Info:
Dimensions: —
Location: —Dimensions: —
Floor Type: Wood Laminate
Family Room Info:
Dimensions: —
Location: —Dimensions: —
Floor Type: Carpet
Additional Rooms Info:
Rooms: Eating Area, Screened Porch
Basement: FullRooms: Eating Area, Screened Porch
Other Specifics
| 2 | |
| Concrete Perimeter | |
| Garage | |
| — | |
| — | |
| — | |
| Deck, Porch, Porch Screened, Storms/Screens | |
| — | |
| 87 X 175 X 122 X 114 | |
| Unfinished | |
| Full | |
| Vaulted/Cathedral Ceilings, Wood Laminate Floors | |
| Range, Microwave, Dishwasher, Refrigerator, Disposal | |
| Not in DB | |
| — | |
| — | |
| Wood Burning, Attached Fireplace Doors/Screen, Gas Starter |
Tax History
| Year | Property Taxes |
|---|---|
| 2013 | $6,474 |
Contact Agent
Nearby Similar Homes
424 Harbor Drive, Carpentersville, Illinois 60110
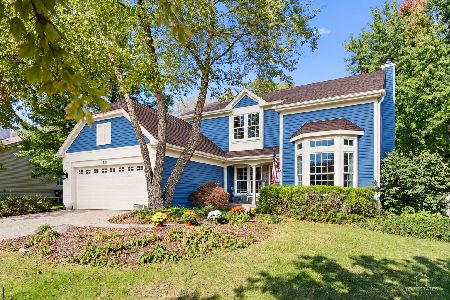
For Sale
$500,000
4 beds / 2.1 baths / 2,800 ft2
Single Family / Built: 1990
5
254 Main Street, Carpentersville, Illinois 60110
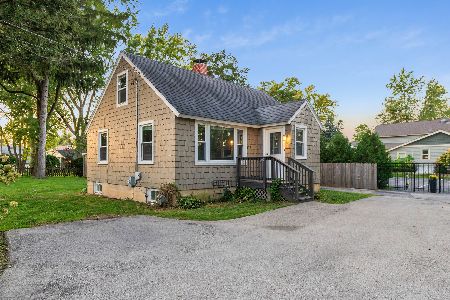
For Sale
$275,000
2 beds / 1.0 baths / 1,100 ft2
Single Family / Built: —
20
235 Lincoln Avenue, Carpentersville, Illinois 60110
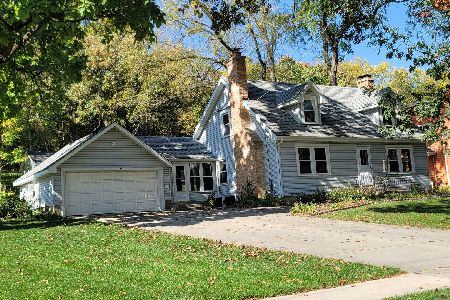
For Sale
$299,900
2 beds / 1.1 baths / 1,800 ft2
Single Family / Built: 1941
13
Dundee, Illinois 60118
For Sale
$1,250,000
3 beds / 2.1 baths / 1,794 ft2
Single Family / Built: 1931
1624
Nearby Sold Comparables
327 Spinnaker Cove, Carpentersville, Illinois 60110

Sold
$224,900
3 beds / 1.1 baths / 1,638 ft2
Single Family / Built: 1989
3008

Contact Agent
Listing Provided By
Berkshire Hathaway HomeServices KoenigRubloff
