

319 Collin Circle, Bloomingdale, Illinois 60108
Subdivision > Bloomfield Club
Sorry, we are updating photos, please update this page in 15 minutes
$232,000
|
Sold
|
|
| Status: | Closed |
| Sqft: | 1,865 |
| Cost/Sqft: | $121 |
| Beds: | 2 |
| Baths: | 3 |
| Year Built: | 1993 |
| Property Taxes: | $5,501 |
| Days On Market: | 4184 |
| Lot Size: | 0,00 |
Description
Spacious Tyler model w/1st floor den, 2story living room w/fireplace! Large kitchen has eating area, pantry & built-in desk. Master BR has vaulted ceiling, luxury bath w/separate walk-in shower, organizers in closets. 2nd floor laundry. Large deck w/built-in seating. Neutral decor throughout, freshly painted! Lovely complex has fabulous clubhouse w/indoor & outdoor pools/tennis/fitness center. Near shopping, etc.
Property Specifics
| Condos/Townhomes | |
| 2 | |
| — | |
| 1993 | |
| Full | |
| Brick, Cedar | |
| Asphalt | |
| TYLER | |
| No | |
| — |
| Du Page | |
| Bloomfield Club | |
| 327 / Monthly | |
| Insurance, Clubhouse, Exercise Facilities, Pool, Exterior Maintenance, Lawn Care, Snow Removal | |
| Lake Michigan | |
| Public Sewer, Sewer-Storm | |
| Central Air | |
| Natural Gas, Forced Air | |
| 08934923 | |
| 0216301126 |
Nearby Schools
| NAME: | DISTRICT: | DISTANCE: | |
|---|---|---|---|
|
Grade School
Erickson Elementary School |
13 | — | |
|
Middle School
Westfield Middle School |
13 | Not in DB | |
|
High School
Lake Park High School |
108 | Not in DB | |
Property History
| DATE: | EVENT: | PRICE: | SOURCE: |
|---|---|---|---|
| 9 Apr, 2012 | Sold | $210,000 | MRED MLS |
| 3 Apr, 2012 | Under contract | $215,000 | MRED MLS |
| — | Last price change | $225,000 | MRED MLS |
| 28 May, 2011 | Listed for sale | $247,500 | MRED MLS |
| 30 Jul, 2015 | Sold | $232,000 | MRED MLS |
| 29 May, 2015 | Under contract | $225,000 | MRED MLS |
| 27 May, 2015 | Listed for sale | $225,000 | MRED MLS |
Sorry, we are updating photos, please update this page in 15 minutes
Room Specifics
All Bedroom Info:
Total Bedrooms: 2
Bedrooms Above Ground: 2
Bedrooms Below Ground: 0
Total Bedrooms: 2
Bedrooms Above Ground: 2
Bedrooms Below Ground: 0
Second Bedroom Info:
Dimensions: —
Location: —Dimensions: —
Floor Type: Carpet
Bathroom Info:
Full Bathrooms: 3
Partial Bathrooms: 1Full Bathrooms: 3
Bathroom Amenities: Separate Shower, Double Sink, Soaking Tub
Bathroom in Basement: 0
Dining Room Info:
Dimensions: —
Location: —Dimensions: —
Floor Type: Wood Laminate
Kitchen Info:
Dimensions: —
Location: —Dimensions: —
Floor Type: Vinyl
Features: Eating Area-Table Space, Pantry-Closet
Laundry Room Info:
Dimensions: —
Location: —Dimensions: —
Floor Type: Vinyl
Living Room Info:
Dimensions: —
Location: —Dimensions: —
Floor Type: Wood Laminate
Additional Rooms Info:
Rooms: Den, Eating Area
Basement: FullRooms: Den, Eating Area
Other Specifics
| 2 | |
| Concrete Perimeter | |
| Garage | |
| — | |
| — | |
| — | |
| Deck, Storms/Screens | |
| Common Grounds, Cul-De-Sac, Landscaped | |
| COMMON | |
| — | |
| Full | |
| Vaulted/Cathedral Ceilings, Skylight(s), Wood Laminate Floors, Second Floor Laundry, Laundry Hook-Up in Unit, Storage | |
| Range, Dishwasher, Washer, Dryer, Disposal | |
| Not in DB | |
| — | |
| Exercise Room, Party Room, Sundeck, Indoor Pool, Pool, Tennis Court(s), Spa/Hot Tub | |
| Attached Fireplace Doors/Screen |
Tax History
| Year | Property Taxes |
|---|---|
| 2012 | $5,716 |
| 2015 | $5,501 |
Contact Agent
Nearby Similar Homes
108 Glengarry Drive, Bloomingdale, Illinois 60108
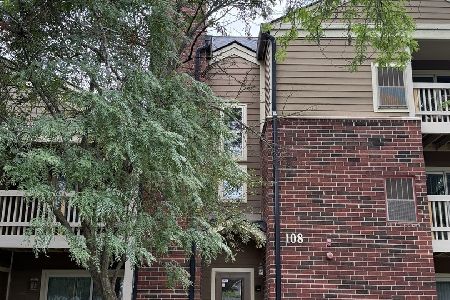
For Sale
$179,900
1 beds / 1.0 baths / 687 ft2
Condos/Townhomes / Built: 1989
87
211 Glengarry Drive, Bloomingdale, Illinois 60108
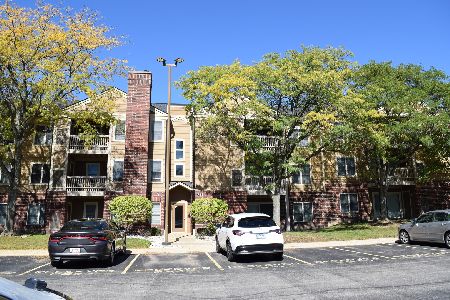
For Sale
$199,900
1 beds / 1.0 baths / 850 ft2
Condos/Townhomes / Built: 1989
38
162 Waverly Court, Bloomingdale, Illinois 60108
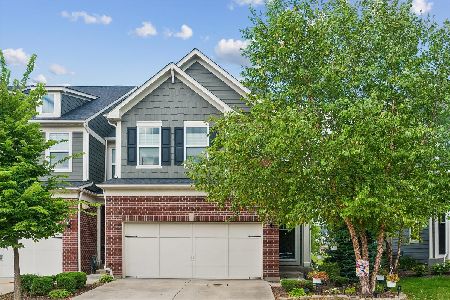
For Sale
$524,900
3 beds / 2.1 baths / 2,021 ft2
Condos/Townhomes / Built: 2020
53
Nearby Sold Comparables
319 Collin Circle, Bloomingdale, Illinois 60108

Sold
$215,000
2 beds / 2.1 baths / 1,865 ft2
Condos/Townhomes / Built: 1993
5644
317 Collin Circle, Bloomingdale, Illinois 60108
Sold
$239,000
3 beds / 2.1 baths / 1,969 ft2
Condos/Townhomes / Built: 1993
5674
317 Collin Circle, Bloomingdale, Illinois 60108
Sold
$289,900
3 beds / 2.1 baths / 1,969 ft2
Condos/Townhomes / Built: 1993
3044
323 Collin Circle, Bloomingdale, Illinois 60108
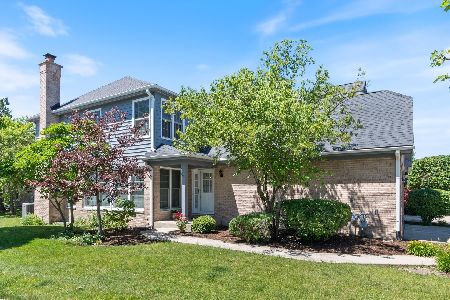
Sold
$385,000
3 beds / 2.1 baths / 1,969 ft2
Condos/Townhomes / Built: 1994
872
307 Wedgewood Circle, Bloomingdale, Illinois 60108
Sold
$365,000
3 beds / 2.1 baths / 2,200 ft2
Condos/Townhomes / Built: 1993
6615
307 Wedgewood Circle, Bloomingdale, Illinois 60108
Sold
$365,000
3 beds / 2.1 baths / 2,200 ft2
Condos/Townhomes / Built: 1993
6985
Contact Agent
Listing Provided By
RE/MAX Central Inc.
