

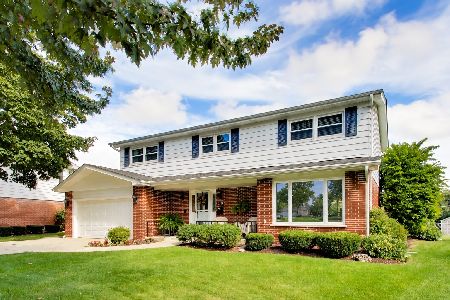
319 Donald Avenue, Arlington Heights, Illinois 60004
Sorry, we are updating photos, please update this page in 15 minutes
$310,000
|
Sold
|
|
| Status: | Closed |
| Sqft: | 1,396 |
| Cost/Sqft: | $233 |
| Beds: | 3 |
| Baths: | 2 |
| Year Built: | 1961 |
| Property Taxes: | $1,719 |
| Days On Market: | 2814 |
| Lot Size: | 0,20 |
Description
Endless possibilities await this spacious split level. Formal center entry to first floor which includes fully appointed eat-in kitchen and spacious dining room. Second level living room with vaulted ceilings and adjoining study. Three large bedrooms with ample closet space. Partial finished basement offers extra living space and laundry room. Estate Sale, long time owner. Additional amenities included, hardwood floors, attached garage with extra storage, new roof 2017. Fabulous location, award winning school, close to shopping, parks and transportation.
Property Specifics
| Single Family | |
| — | |
| Tri-Level | |
| 1961 | |
| Partial | |
| Aluminum Siding, Brick | |
| Asphalt | |
| — | |
| No | |
| 0.2 |
| Cook | |
| — | |
| 0 / Not Applicable | |
| None | |
| Lake Michigan | |
| Public Sewer | |
| Central Air | |
| Natural Gas, Forced Air | |
| 10270654 | |
| 03332190040000 |
Nearby Schools
| NAME: | DISTRICT: | DISTANCE: | |
|---|---|---|---|
|
Grade School
Windsor Elementary School |
25 | — | |
|
Middle School
South Middle School |
25 | Not in DB | |
|
High School
Prospect High School |
214 | Not in DB | |
Property History
| DATE: | EVENT: | PRICE: | SOURCE: |
|---|---|---|---|
| 29 Mar, 2019 | Sold | $310,000 | MRED MLS |
| 26 Feb, 2019 | Under contract | $324,900 | MRED MLS |
| 12 Feb, 2019 | Listed for sale | $324,900 | MRED MLS |
| 16 May, 2025 | Sold | $600,000 | MRED MLS |
| 15 Apr, 2025 | Under contract | $599,900 | MRED MLS |
| — | Last price change | $629,900 | MRED MLS |
| 25 Mar, 2025 | Listed for sale | $629,900 | MRED MLS |
Sorry, we are updating photos, please update this page in 15 minutes
Room Specifics
All Bedroom Info:
Total Bedrooms: 3
Bedrooms Above Ground: 3
Bedrooms Below Ground: 0
Total Bedrooms: 3
Bedrooms Above Ground: 3
Bedrooms Below Ground: 0
Second Bedroom Info:
Dimensions: —
Location: —Dimensions: —
Floor Type: Hardwood
Third Bedroom Info:
Dimensions: —
Location: —Dimensions: —
Floor Type: Hardwood
Bathroom Info:
Full Bathrooms: 2
Partial Bathrooms: 1Full Bathrooms: 2
Bathroom Amenities: —
Bathroom in Basement: 0
Dining Room Info:
Dimensions: —
Location: —Dimensions: —
Floor Type: Hardwood
Kitchen Info:
Dimensions: —
Location: —Dimensions: —
Floor Type: Vinyl
Features: Eating Area-Table Space
Laundry Room Info:
Dimensions: —
Location: —Dimensions: —
Floor Type: Vinyl
Living Room Info:
Dimensions: —
Location: —Dimensions: —
Floor Type: Hardwood
Family Room Info:
Dimensions: —
Location: —Dimensions: —
Floor Type: Carpet
Additional Rooms Info:
Rooms: Foyer, Den
Basement: PartialRooms: Foyer, Den
Other Specifics
| 2 | |
| Concrete Perimeter | |
| Garage | |
| — | |
| — | |
| — | |
| Storms/Screens | |
| — | |
| 67 X 132 | |
| Unfinished | |
| None | |
| Hardwood Floors | |
| Range, Microwave, Refrigerator, Freezer, Washer, Dryer | |
| Not in DB | |
| Sidewalks, Street Lights, Street Paved | |
| — | |
| — |
Tax History
| Year | Property Taxes |
|---|---|
| 2019 | $1,719 |
| 2025 | $9,311 |
Contact Agent
Nearby Similar Homes
221 Rammer Avenue, Arlington Heights, Illinois 60004

For Sale
$699,000
4 beds / 2.1 baths / 2,402 ft2
Single Family / Built: 1963
31
419 Phelps Avenue, Arlington Heights, Illinois 60004

For Sale
$550,000
3 beds / 2.0 baths / 2,751 ft2
Single Family / Built: 1958
20

5 Waterman Avenue, Arlington Heights, Illinois 60004

For Sale
$529,900
3 beds / 2.0 baths / 1,525 ft2
Single Family / Built: 1956
83
103 Donald Avenue, Arlington Heights, Illinois 60004

For Sale
$950,000
4 beds / 3.1 baths / 3,300 ft2
Single Family / Built: 2005
47
2424 Miner Street, Arlington Heights, Illinois 60004
For Sale
$719,900
4 beds / 2.1 baths / 2,758 ft2
Single Family / Built: 1963
39
Nearby Sold Comparables
319 Donald Avenue, Arlington Heights, Illinois 60004

Sold
$599,900
3 beds / 2.0 baths / 0 ft2
Single Family / Built: 1961
581
315 Donald Avenue, Arlington Heights, Illinois 60004

Sold
$359,000
4 beds / 2.1 baths / 2,051 ft2
Single Family / Built: 1959
5986
327 Donald Avenue, Arlington Heights, Illinois 60004
Sold
$359,900
3 beds / 2.0 baths / 1,711 ft2
Single Family / Built: 1961
2456
320 Donald Avenue, Arlington Heights, Illinois 60004
Sold
$345,000
3 beds / 2.0 baths / 1,278 ft2
Single Family / Built: 1965
3852
Contact Agent
Listing Provided By
@properties
