

319 Evergreen Avenue, Mount Prospect, Illinois 60056
Subdivision > Village Commons
Sorry, we are updating photos, please update this page in 15 minutes
$243,500
|
Sold
|
|
| Status: | Closed |
| Sqft: | 1,881 |
| Cost/Sqft: | $138 |
| Beds: | 3 |
| Baths: | 3 |
| Year Built: | 1991 |
| Property Taxes: | $4,902 |
| Days On Market: | 5267 |
| Lot Size: | 0,00 |
Description
ELEGANT AND SPACIOUS 2 STORY COLONIAL TOWNHOME. JUST A BLOCK TO THE VIBRANT MT. PROSPECT DWNTOWN AREA RESTAURANTS, PUBS, LIBRARY, AND METRA. INCREDIBLE AT THIS PRICE. LOTS OF EXTRAS-FORMAL FOYER ENTRY, 9' CEILINGS WTH CUSTOM CROWN MOLDING, KIT WTH JUST INSTALLD NEVR USED SS APPLIANCES,SEP BREAKFST RM + DININGRM,ELEGANT FIREPLC, HUGE MASTRBDRM WTH VAULTD CEILING. 1ST FLR LAUNDRY AND NEWLY PAINTD 1ST FLR, JUST MOVE IN.
Property Specifics
| Condos/Townhomes | |
| 2 | |
| — | |
| 1991 | |
| Partial | |
| Aluminum Siding, Brick | |
| — | |
| — | |
| No | |
| — |
| Cook | |
| Village Commons | |
| 230 / Monthly | |
| Parking, Insurance, Exterior Maintenance, Lawn Care, Scavenger, Snow Removal | |
| Lake Michigan | |
| Public Sewer | |
| Central Air | |
| Natural Gas, Forced Air | |
| 08078397 | |
| 08121150191008 |
Nearby Schools
| NAME: | DISTRICT: | DISTANCE: | |
|---|---|---|---|
|
Grade School
Fairview Elementary School |
57 | — | |
|
Middle School
Lincoln Junior High School |
57 | Not in DB | |
|
High School
Prospect High School |
214 | Not in DB | |
Property History
| DATE: | EVENT: | PRICE: | SOURCE: |
|---|---|---|---|
| 23 Jul, 2012 | Sold | $243,500 | MRED MLS |
| 21 Jun, 2012 | Under contract | $259,900 | MRED MLS |
| 30 May, 2012 | Listed for sale | $259,900 | MRED MLS |
Sorry, we are updating photos, please update this page in 15 minutes
Room Specifics
All Bedroom Info:
Total Bedrooms: 3
Bedrooms Above Ground: 3
Bedrooms Below Ground: 0
Total Bedrooms: 3
Bedrooms Above Ground: 3
Bedrooms Below Ground: 0
Second Bedroom Info:
Dimensions: —
Location: —Dimensions: —
Floor Type: Carpet
Third Bedroom Info:
Dimensions: —
Location: —Dimensions: —
Floor Type: Carpet
Bathroom Info:
Full Bathrooms: 3
Partial Bathrooms: 1Full Bathrooms: 3
Bathroom Amenities: Separate Shower
Bathroom in Basement: 0
Dining Room Info:
Dimensions: —
Location: —Dimensions: —
Floor Type: Carpet
Kitchen Info:
Dimensions: —
Location: —Dimensions: —
Floor Type: Hardwood
Features: Eating Area-Table Space, Pantry-Closet
Laundry Room Info:
Dimensions: —
Location: —Dimensions: —
Floor Type: Vinyl
Living Room Info:
Dimensions: —
Location: —Dimensions: —
Floor Type: Carpet
Additional Rooms Info:
Rooms: Foyer, Storage, Walk In Closet
Basement: PartialRooms: Foyer, Storage, Walk In Closet
Other Specifics
| 1 | |
| — | |
| Garage | |
| — | |
| — | |
| — | |
| — | |
| — | |
| INTEGRAL | |
| — | |
| Full | |
| Vaulted/Cathedral Ceilings, Skylight(s), First Floor Laundry, Storage | |
| Range, Microwave, Dishwasher, Refrigerator, Washer, Dryer, Disposal | |
| Not in DB | |
| — | |
| — | |
| Gas Log |
Tax History
| Year | Property Taxes |
|---|---|
| 2012 | $4,902 |
Contact Agent
Nearby Similar Homes
318 Elm Street, Mount Prospect, Illinois 60056
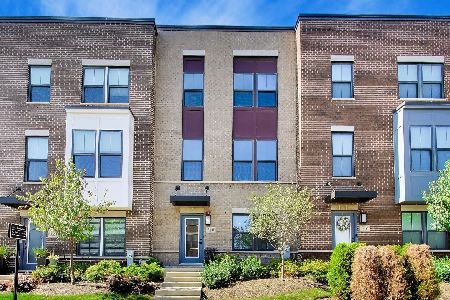
For Sale
$575,000
3 beds / 2.1 baths / 1,838 ft2
Condos/Townhomes / Built: 2021
29
100 Emerson Street, Mount Prospect, Illinois 60056
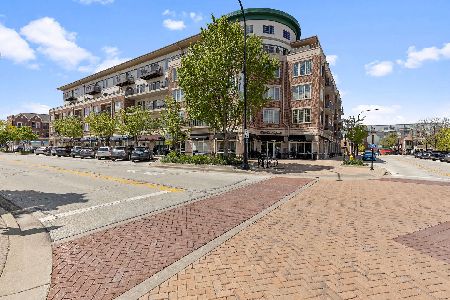
For Sale
$360,000
1 beds / 1.0 baths / 1,149 ft2
Condos/Townhomes / Built: 2007
179
10 Wille Street, Mount Prospect, Illinois 60056
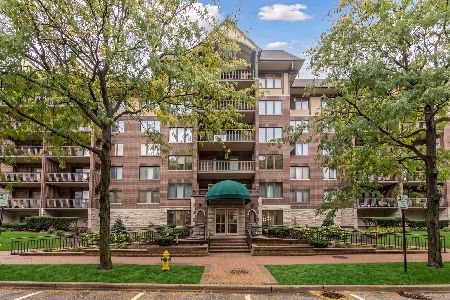
For Sale
$369,000
2 beds / 1.0 baths / 1,220 ft2
Condos/Townhomes / Built: 2000
26
10 S Wille Street, Mount Prospect, Illinois 60056
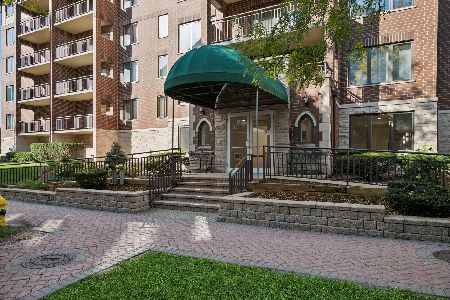
For Sale
$326,500
1 beds / 1.0 baths / 936 ft2
Condos/Townhomes / Built: 1999
15
10 Wille Street, Mount Prospect, Illinois 60056
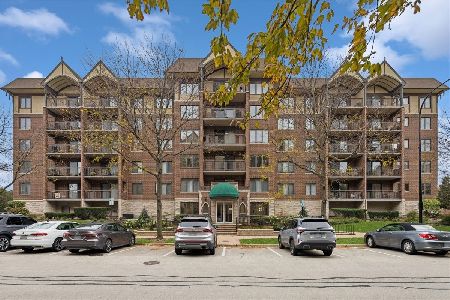
For Sale
$359,000
2 beds / 2.0 baths / 1,370 ft2
Condos/Townhomes / Built: 2000
11
5 Pine Street, Mount Prospect, Illinois 60056
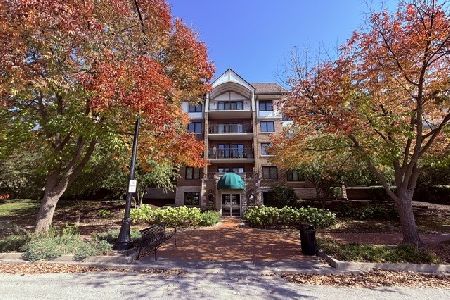
For Sale
$339,900
2 beds / 1.0 baths / 1,209 ft2
Condos/Townhomes / Built: 1996
11
Nearby Sold Comparables
321 Evergreen Avenue, Mount Prospect, Illinois 60056

Sold
$424,900
3 beds / 2.1 baths / 2,327 ft2
Condos/Townhomes / Built: 1992
1248
317 Evergreen Avenue, Mount Prospect, Illinois 60056

Sold
$239,900
2 beds / 2.0 baths / 0 ft2
Condos/Townhomes / Built: 1989
4649
317 Evergreen Avenue, Mount Prospect, Illinois 60056
Sold
$344,900
2 beds / 2.0 baths / 1,704 ft2
Condos/Townhomes / Built: 1989
4096
315 Evergreen Avenue, Mount Prospect, Illinois 60056
Sold
$319,000
3 beds / 2.0 baths / 2,500 ft2
Condos/Townhomes / Built: 1990
2718
210 School Street, Mount Prospect, Illinois 60056

Sold
$539,000
3 beds / 2.0 baths / 2,397 ft2
Condos/Townhomes / Built: 1990
821

Contact Agent
Listing Provided By
RE/MAX Suburban
