

319 Partridge Lane, Wheeling, Illinois 60090
Subdivision > Shadowbend
Sorry, we are updating photos, please update this page in 15 minutes
$156,750
|
Sold
|
|
| Status: | Closed |
| Sqft: | 0 |
| Cost/Sqft: | — |
| Beds: | 3 |
| Baths: | 2 |
| Year Built: | 1977 |
| Property Taxes: | $1,877 |
| Days On Market: | 4411 |
| Lot Size: | 0,00 |
Description
Beautiful cul-de-sac townhouse in a lovely location featuring 3 beds, 1.5 baths and a 2 car garage. Traditional floor plan perfect for every lifestyle. All new SS kitchen appliances, windows, furnace and patio doors. All beds and baths are in great condition. Full, finished basement has family room and wet bar perfect for your enjoyment. This home has space, functionality and an amazing cross breeze! Don't miss this!
Property Specifics
| Condos/Townhomes | |
| 2 | |
| — | |
| 1977 | |
| Full | |
| Brick, Cedar | |
| Asphalt | |
| — | |
| No | |
| — |
| Cook | |
| Shadowbend | |
| 269 / Monthly | |
| Water, Insurance, Clubhouse, Pool, Exterior Maintenance, Lawn Care, Scavenger, Snow Removal | |
| Public | |
| Public Sewer | |
| Central Air | |
| Natural Gas, Forced Air | |
| 08744439 | |
| 03024170790000 |
Nearby Schools
| NAME: | DISTRICT: | DISTANCE: | |
|---|---|---|---|
|
Grade School
Walt Whitman Elementary School |
21 | — | |
|
Middle School
Oliver W Holmes Middle School |
21 | Not in DB | |
|
High School
Wheeling High School |
214 | Not in DB | |
Property History
| DATE: | EVENT: | PRICE: | SOURCE: |
|---|---|---|---|
| 21 Nov, 2014 | Sold | $156,750 | MRED MLS |
| 9 Oct, 2014 | Under contract | $163,000 | MRED MLS |
| 3 Oct, 2014 | Listed for sale | $163,000 | MRED MLS |
Sorry, we are updating photos, please update this page in 15 minutes
Room Specifics
All Bedroom Info:
Total Bedrooms: 3
Bedrooms Above Ground: 3
Bedrooms Below Ground: 0
Total Bedrooms: 3
Bedrooms Above Ground: 3
Bedrooms Below Ground: 0
Second Bedroom Info:
Dimensions: —
Location: —Dimensions: —
Floor Type: Carpet
Third Bedroom Info:
Dimensions: —
Location: —Dimensions: —
Floor Type: Carpet
Bathroom Info:
Full Bathrooms: 2
Partial Bathrooms: 1Full Bathrooms: 2
Bathroom Amenities: Double Sink
Bathroom in Basement: 0
Dining Room Info:
Dimensions: —
Location: —Dimensions: —
Floor Type: Carpet
Kitchen Info:
Dimensions: —
Location: —Dimensions: —
Floor Type: Ceramic Tile
Features: Eating Area-Breakfast Bar, Eating Area-Table Space, Pantry-Closet
Laundry Room Info:
Dimensions: —
Location: —Dimensions: —
Floor Type: Other
Living Room Info:
Dimensions: —
Location: —Dimensions: —
Floor Type: Carpet
Family Room Info:
Dimensions: —
Location: —Dimensions: —
Floor Type: Carpet
Additional Rooms Info:
Rooms: Eating Area
Basement: FullRooms: Eating Area
Other Specifics
| 2 | |
| Concrete Perimeter | |
| Garage | |
| — | |
| — | |
| — | |
| Deck, End Unit | |
| Cul-De-Sac | |
| COMMON | |
| — | |
| Full | |
| Bar-Wet | |
| Range, Microwave, Dishwasher, Refrigerator, Washer, Dryer, Disposal, Stainless Steel Appliance(s) | |
| Not in DB | |
| — | |
| — | |
| Gas Log, Gas Starter |
Tax History
| Year | Property Taxes |
|---|---|
| 2014 | $1,877 |
Contact Agent
Nearby Similar Homes
190 Milwaukee Avenue, Wheeling, Illinois 60090
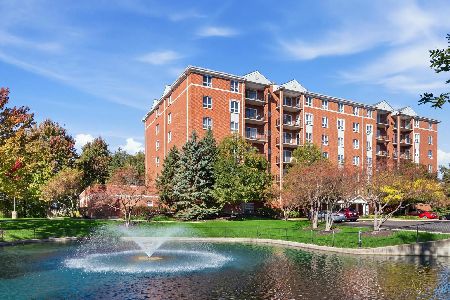
For Sale
$365,000
3 beds / 3.0 baths / 1,853 ft2
Condos/Townhomes / Built: 2000
16
200 Deborah Lane, Wheeling, Illinois 60090
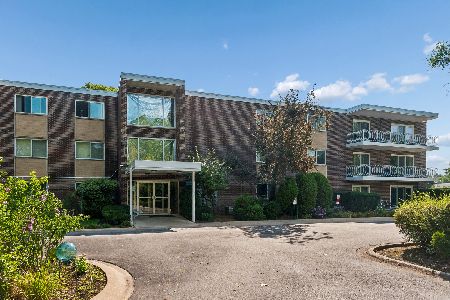
For Sale
$179,900
2 beds / 1.0 baths / 1,056 ft2
Condos/Townhomes / Built: 1968
57
200 Deborah Lane, Wheeling, Illinois 60090
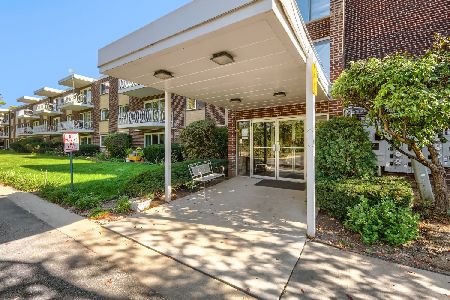
For Sale
$160,000
2 beds / 1.0 baths / 1,000 ft2
Condos/Townhomes / Built: 1968
5
256 Prairie View Lane, Wheeling, Illinois 60090
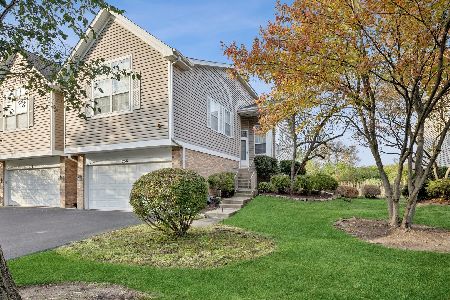
For Sale
$435,000
3 beds / 3.0 baths / 2,008 ft2
Condos/Townhomes / Built: 1995
3
121 Commons Court, Wheeling, Illinois 60090
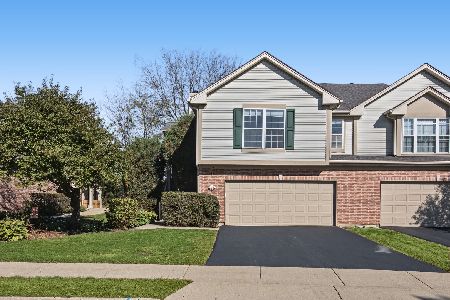
For Sale
$419,900
3 beds / 3.0 baths / 2,000 ft2
Condos/Townhomes / Built: 1997
2
100 Deborah Lane, Wheeling, Illinois 60090
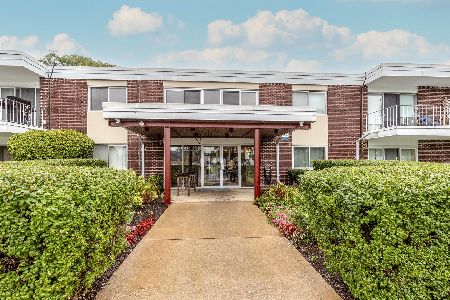
For Sale
$165,000
1 beds / 1.0 baths / 667 ft2
Condos/Townhomes / Built: 1969
25
Nearby Sold Comparables


324 Partridge Lane, Wheeling, Illinois 60090

Sold
$384,700
3 beds / 2.1 baths / 0 ft2
Condos/Townhomes / Built: 1976
548

207 Stafford Drive, Wheeling, Illinois 60090

Sold
$219,900
2 beds / 1.1 baths / 1,374 ft2
Condos/Townhomes / Built: 1977
1563
Contact Agent
Listing Provided By
Keller Williams Realty Partners, LLC
