

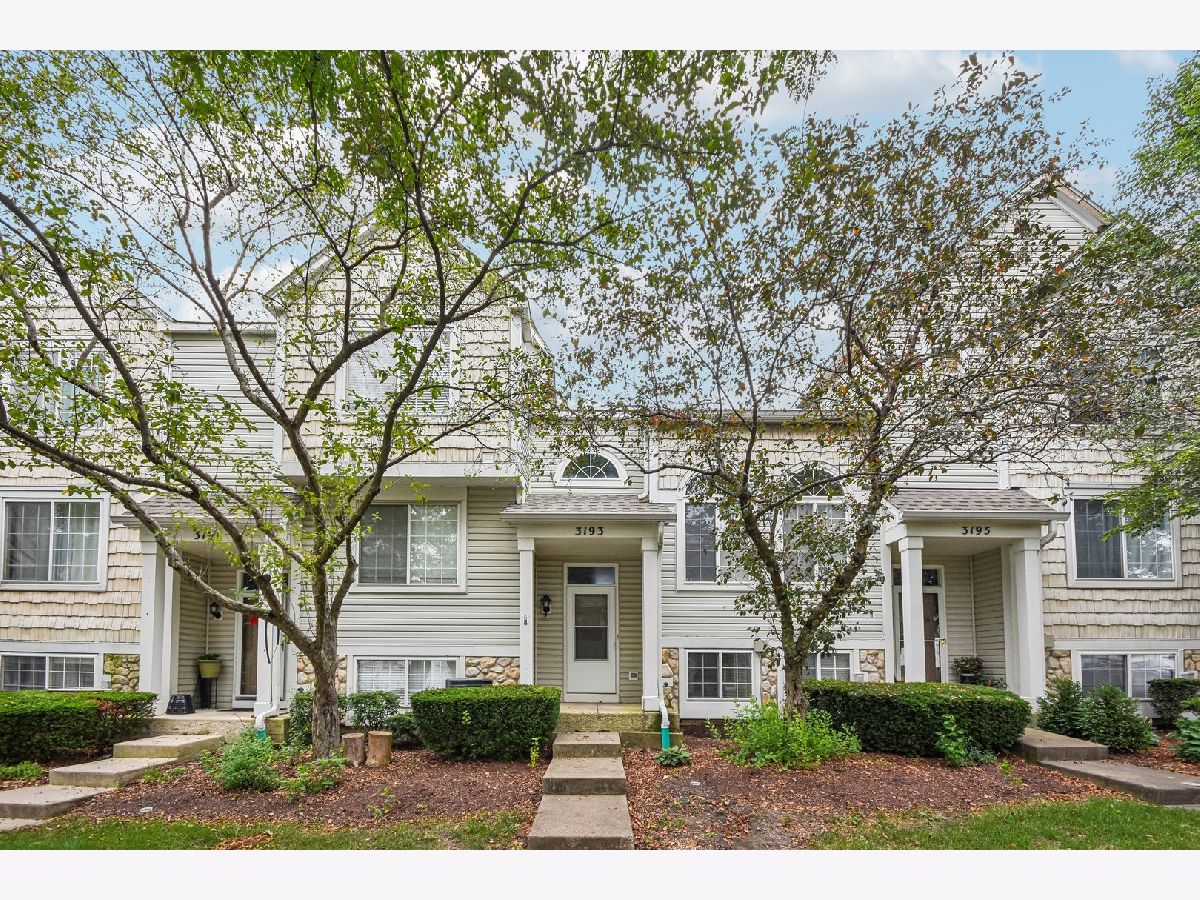
3193 Ketch Court, Aurora, Illinois 60503


$272,500
|
Sold
|
|
| Status: | Closed |
| Sqft: | 1,100 |
| Cost/Sqft: | $250 |
| Beds: | 2 |
| Baths: | 2 |
| Year Built: | 2000 |
| Property Taxes: | $6,133 |
| Lot Size: | 0,00 |
Description
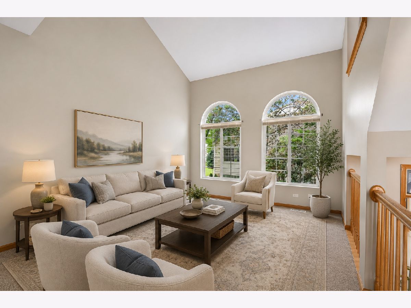
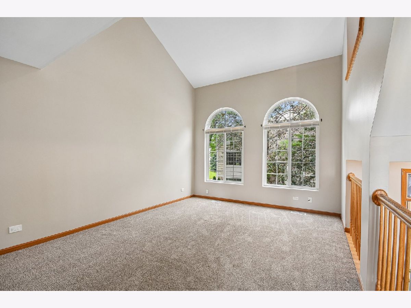
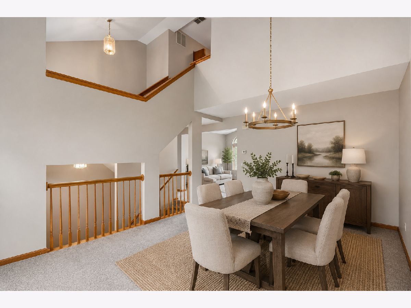
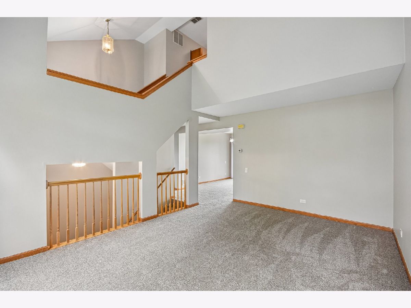
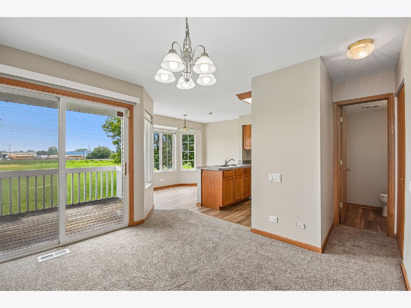
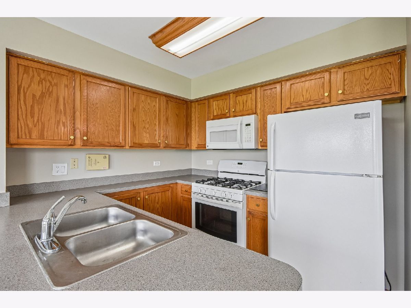
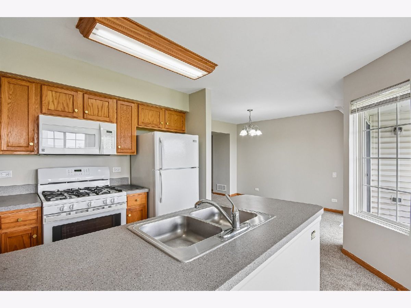
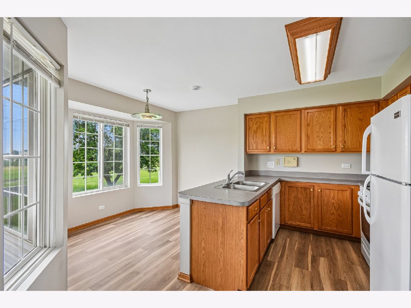
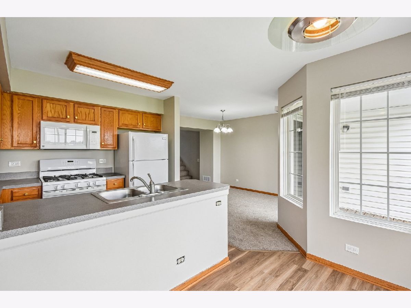
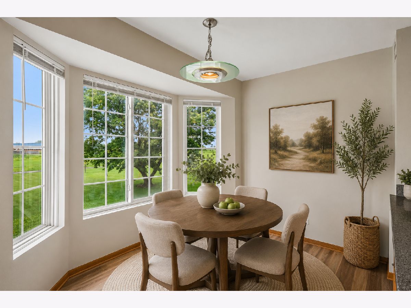
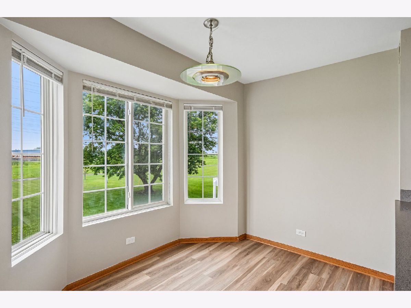
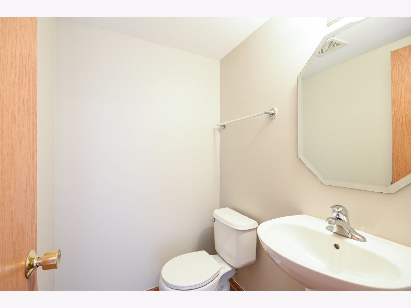
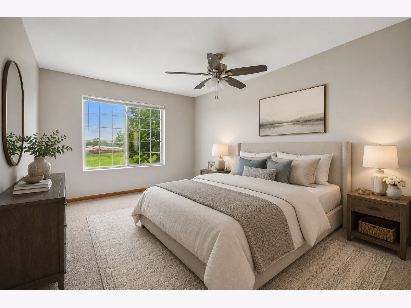
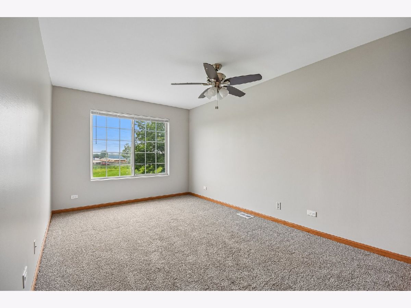
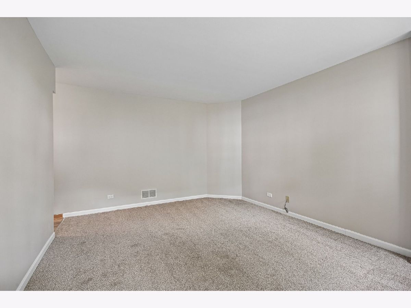
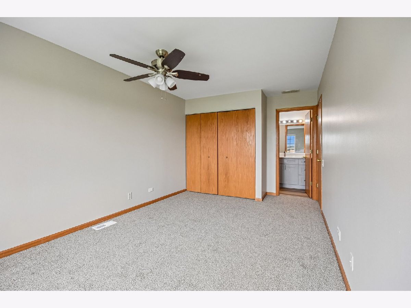
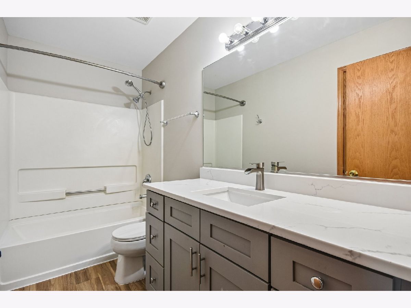
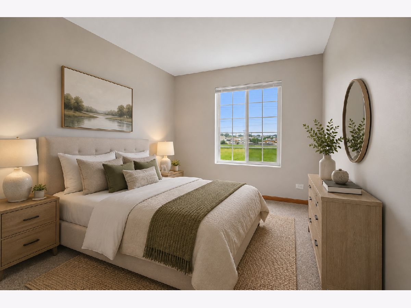
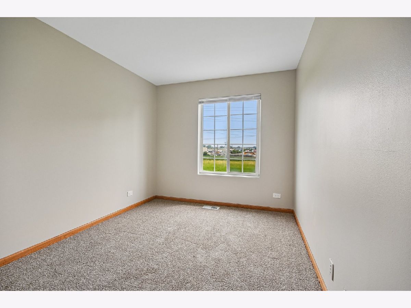
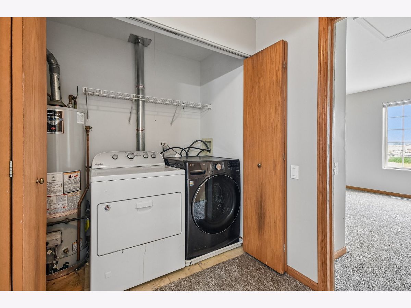
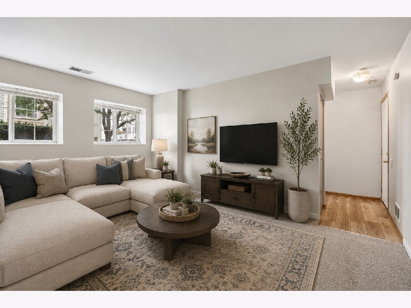
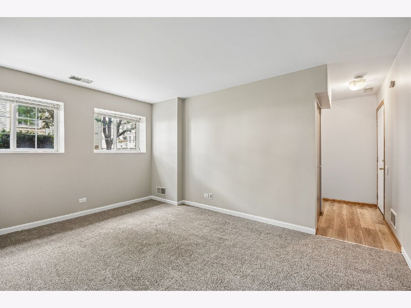
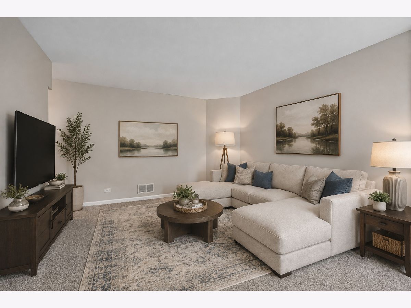
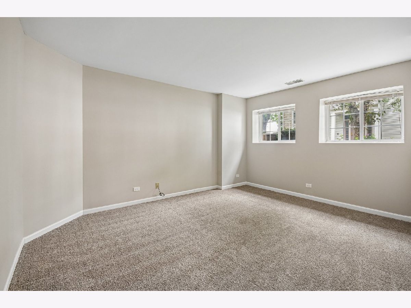
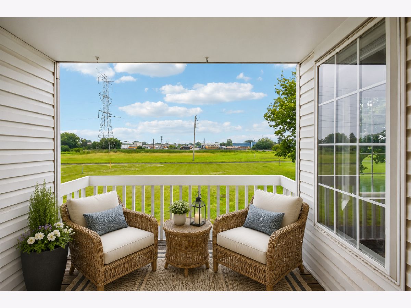
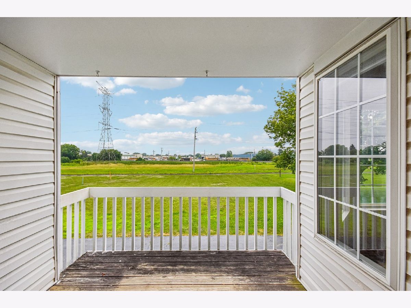
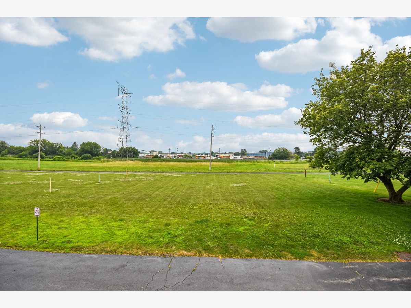
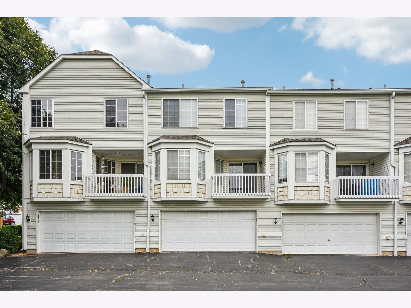
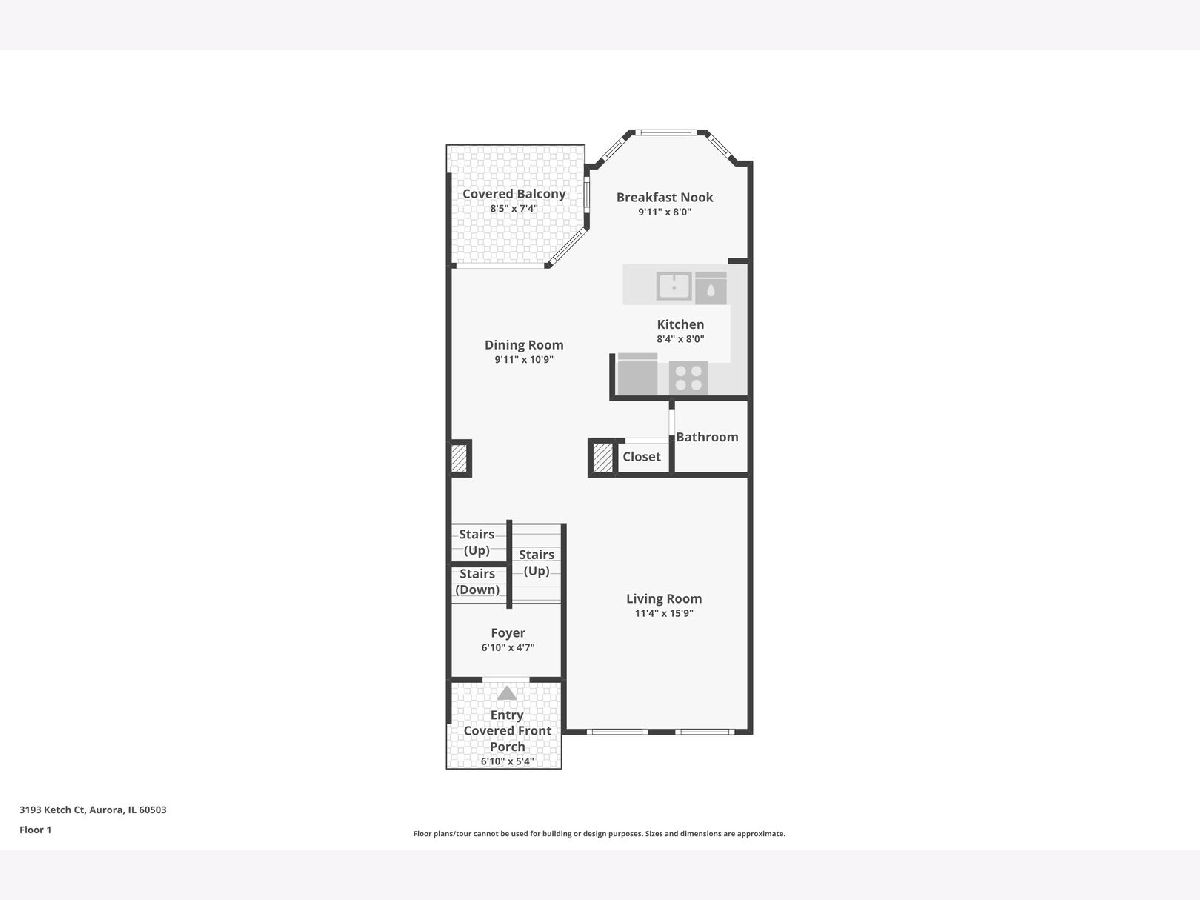
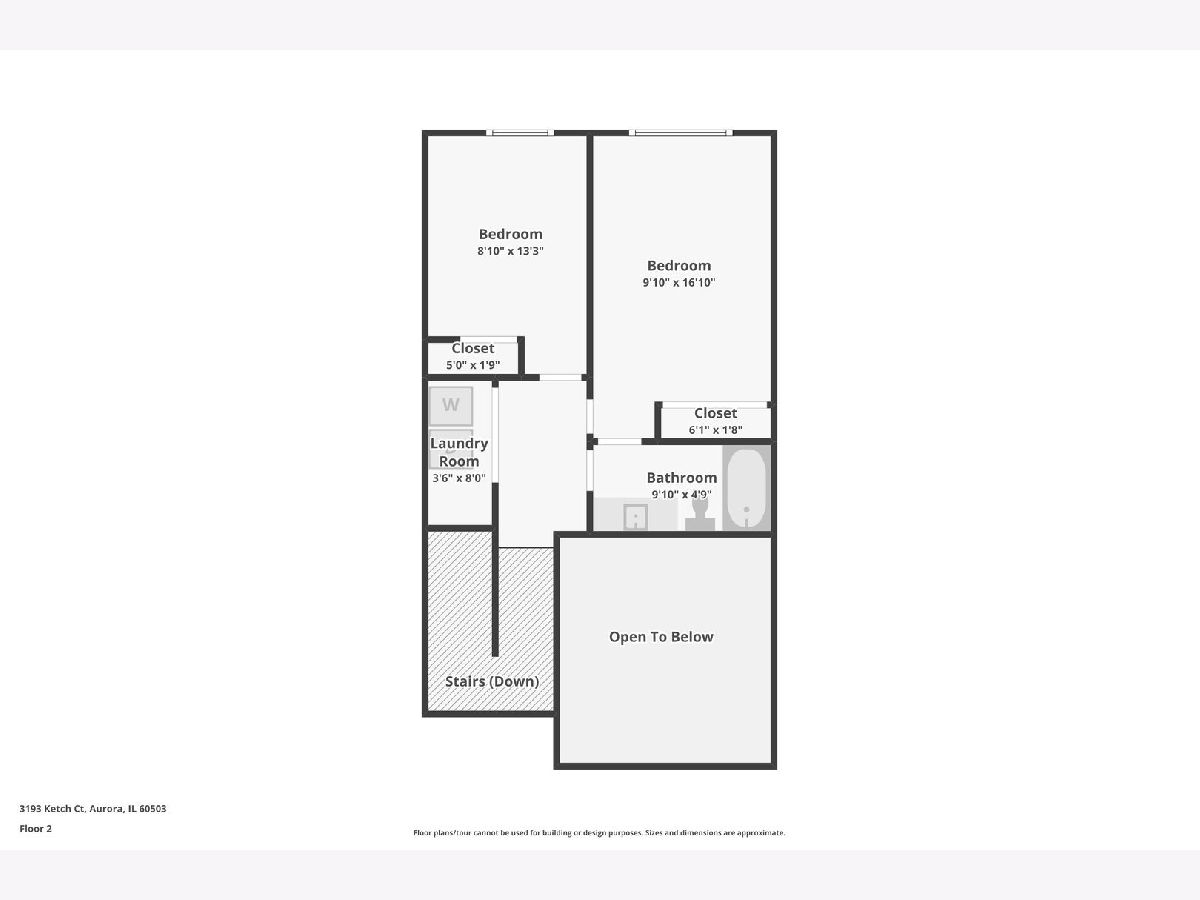
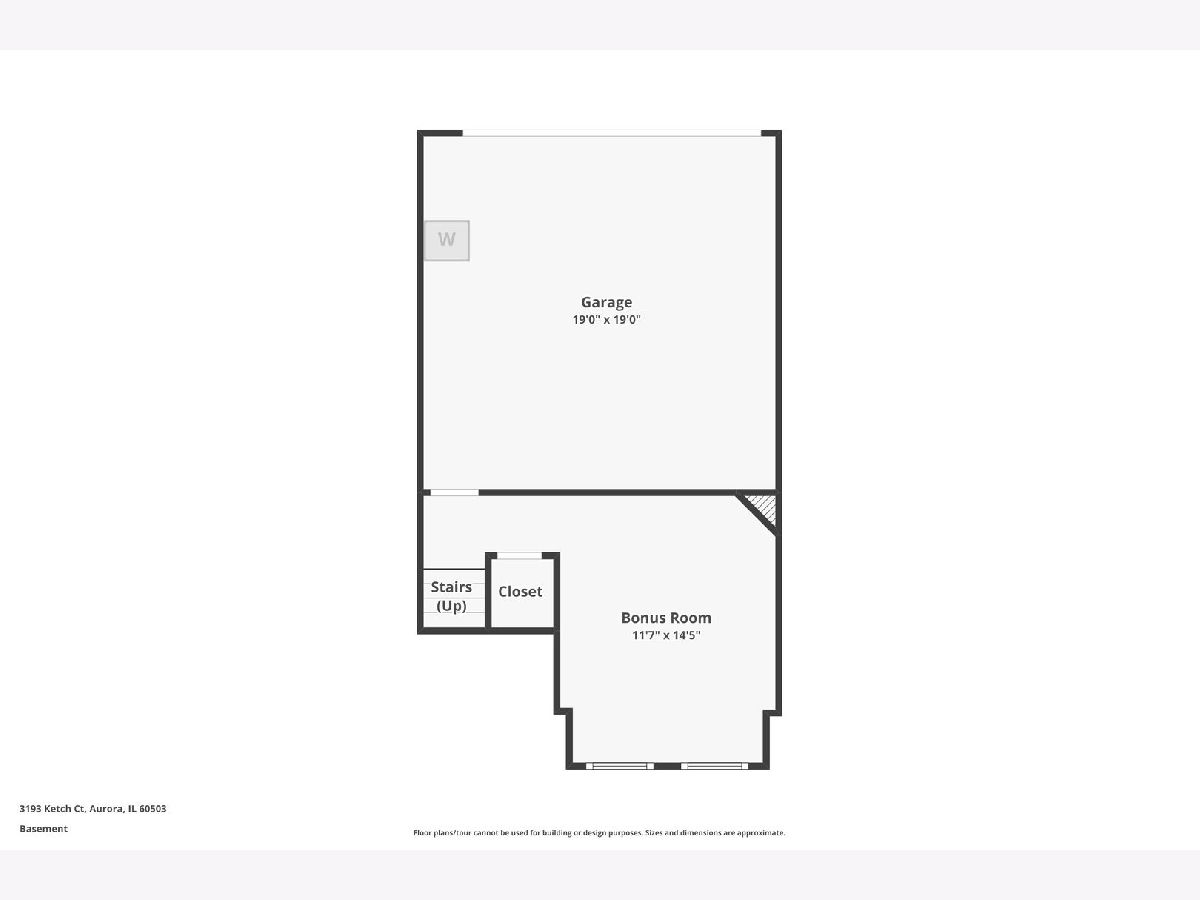
Welcome home to this beautifully newly renovated and maintained townhome, tucked away on a quiet cul-de-sac and backing to open green space. *Brand new carpet throughout & freshly painted.* The inviting floor plan offers comfortable living and plenty of natural light throughout. The spacious living room flows seamlessly into the dining area, creating the perfect setting for everyday living and entertaining. The kitchen features ample cabinetry, generous counter space, and a sunny table area ideal for casual dining. Upstairs, you'll find two generously sized bedrooms, a full bathroom, and the convenience of a second-floor laundry room. The family room provides valuable additional living space and is perfect for a home office, media room, playroom, or workout area. A powder room, attached two-car garage, and abundant storage add to the home's appeal. Enjoy peaceful views of the open space behind the home while benefiting from a convenient location close to shopping, dining, parks, and commuter routes. Move-in ready and waiting for its next owner!
Property Specifics
| Condos/Townhomes | |
| 2 | |
| — | |
| 2000 | |
| Finished, Partial | |
| Vinyl Siding, Shake Siding | |
| Asphalt | |
| — | |
| No | |
| — |
| Will | |
| Coves Of Harbor Springs | |
| 358 / Monthly | |
| Exterior Maintenance, Lawn Care, Scavenger, Snow Removal | |
| Public | |
| Public Sewer | |
| Central Air | |
| Gas | |
| 12758978 | |
| 0701051040841002 |
Nearby Schools
| NAME: | DISTRICT: | DISTANCE: | |
|---|---|---|---|
|
Grade School
Homestead Elementary School |
308 | — | |
|
Middle School
Murphy Junior High School |
308 | Not in DB | |
|
High School
Oswego East High School |
308 | Not in DB | |
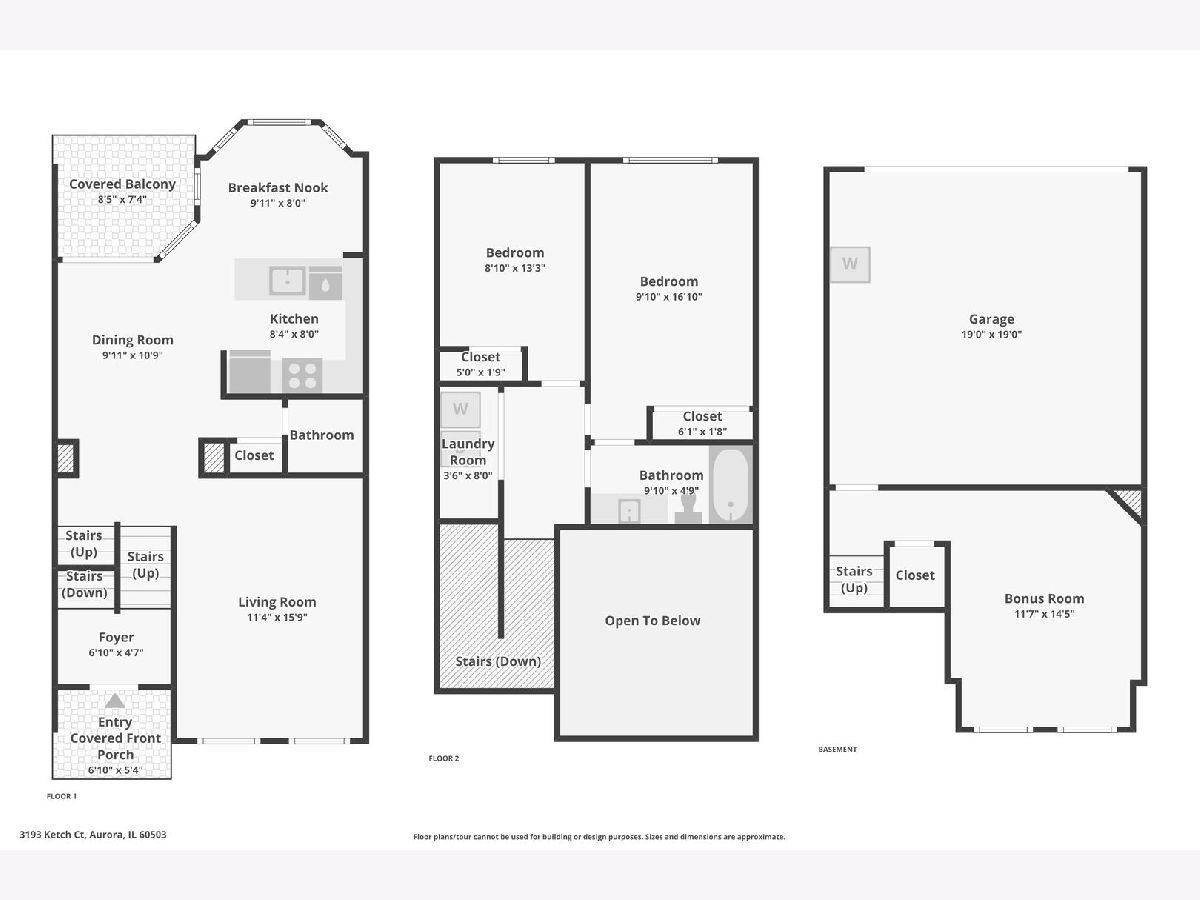
Room Specifics
Total Bedrooms: 2
Bedrooms Above Ground: 2
Bedrooms Below Ground: 0
Dimensions: 16X10
Floor Type: Carpet
Dimensions: 12X9
Floor Type: Carpet
Full Bathrooms: 2
Bathroom Amenities: Soaking Tub
Bathroom in Basement: 0
Dimensions: 10X11
Floor Type: Carpet
Dimensions: 10X8
Floor Type: Wood Laminate
Features: Eating Area-Breakfast Bar
Dimensions: 6X6
Floor Type: Other
Dimensions: 16X12
Floor Type: Carpet
Dimensions: 12X15
Floor Type: Carpet
Rooms: No additional rooms
Other Specifics
| 2 | |
| Concrete Perimeter | |
| Asphalt, Garage Door Opener, Garage Owned, Attached, Garage | |
| Upper Level, Gas Dryer Hookup | |
| Laminate | |
| — | |
| Balcony | |
| Landscaped | |
| 4.97 | |
| — | |
| — | |
| Vaulted Ceiling(s) | |
| Range, Refrigerator, Washer, Dryer | |
| Not in DB | |
| — | |
| — | |
| — |
Contact Agent
Nearby Similar Homes
Nearby Sold Comparables


Contact Agent
Listing Provided By
Compass
