

32 Braeburn Drive, Park Forest, Illinois 60466
Subdivision > Thorncreek Estates
Sorry, we are updating photos, please update this page in 15 minutes
$155,990
|
Sold
|
|
| Status: | Closed |
| Sqft: | 2,900 |
| Cost/Sqft: | $52 |
| Beds: | 3 |
| Baths: | 2 |
| Year Built: | 1977 |
| Property Taxes: | $10,618 |
| Days On Market: | 5695 |
| Lot Size: | 0,00 |
Description
Org ownr dsignd & built ths unique Dutch Colonial nestled on a woded,dead-end cul-de-sac in Thorn Crk Est.Enjoy sunsets thru incredible wall of wndws across rear exp overlooking Will County Nature Preserve.Newer kit w/corion tops,sub-zero,Thermadore downdraft & warm,"wide plk" pine flr.MBR w/huge wlk-in clst & gas frpl.Finished bsmt/storage.1st flr lndy & den.14x14 screen prch. Taxes based on $263,000. Top condition.
Property Specifics
| Single Family | |
| — | |
| — | |
| 1977 | |
| Full | |
| Brick, Frame | |
| Asphalt | |
| — | |
| No | |
| — |
| Will | |
| Thorncreek Estates | |
| 0 / Not Applicable | |
| None | |
| Public | |
| Public Sewer | |
| Central Air | |
| Natural Gas, Forced Air | |
| 07774211 | |
| 2114011130070000 |
Property History
| DATE: | EVENT: | PRICE: | SOURCE: |
|---|---|---|---|
| 7 Sep, 2011 | Sold | $155,990 | MRED MLS |
| 2 Jun, 2011 | Under contract | $149,990 | MRED MLS |
| 7 Apr, 2011 | Listed for sale | $149,990 | MRED MLS |
| 23 Feb, 2024 | Sold | $189,900 | MRED MLS |
| 18 Jan, 2024 | Under contract | $189,900 | MRED MLS |
| 12 Jan, 2024 | Listed for sale | $189,900 | MRED MLS |
Sorry, we are updating photos, please update this page in 15 minutes
Room Specifics
All Bedroom Info:
Total Bedrooms: 3
Bedrooms Above Ground: 3
Bedrooms Below Ground: 0
Total Bedrooms: 3
Bedrooms Above Ground: 3
Bedrooms Below Ground: 0
Second Bedroom Info:
Dimensions: —
Location: —Dimensions: —
Floor Type: Carpet
Third Bedroom Info:
Dimensions: —
Location: —Dimensions: —
Floor Type: Carpet
Bathroom Info:
Full Bathrooms: 2
Partial Bathrooms: 0Full Bathrooms: 2
Bathroom Amenities: Whirlpool
Bathroom in Basement: 0
Dining Room Info:
Dimensions: —
Location: —Dimensions: —
Floor Type: Carpet
Kitchen Info:
Dimensions: —
Location: —Dimensions: —
Floor Type: Hardwood
Features: Eating Area-Breakfast Bar, Eating Area-Table Space, Island, Pantry-Closet
Laundry Room Info:
Dimensions: —
Location: —Dimensions: —
Floor Type: Hardwood
Living Room Info:
Dimensions: —
Location: —Dimensions: —
Floor Type: Carpet
Additional Rooms Info:
Rooms: Den, Exercise Room, Recreation Room, Screened Porch, Sun Room, Other Room
Basement: FullRooms: Den, Exercise Room, Recreation Room, Screened Porch, Sun Room, Other Room
Other Specifics
| 2 | |
| Concrete Perimeter | |
| Garage | |
| — | |
| — | |
| — | |
| Patio, Porch Screened | |
| Cul-De-Sac, Forest Preserve Adjacent, Wooded | |
| 112X132X111X78 | |
| Pull Down Stair | |
| None | |
| — | |
| Range, Dishwasher, Refrigerator, Washer, Dryer, Disposal | |
| Not in DB | |
| — | |
| — | |
| Wood Burning, Gas Log, Gas Starter, Decorative |
Tax History
| Year | Property Taxes |
|---|---|
| 2011 | $10,618 |
| 2024 | $14,448 |
Contact Agent
Nearby Similar Homes
116 Nanti Street, Park Forest, Illinois 60466
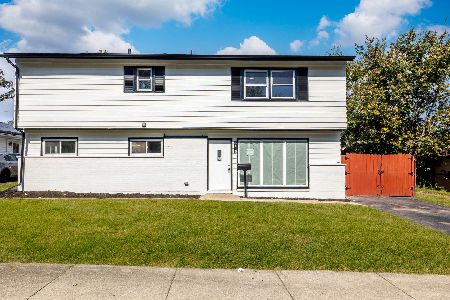
For Sale
$240,000
5 beds / 2.0 baths / 2,310 ft2
Single Family / Built: 1957
24
439 Niagara Street, Park Forest, Illinois 60466
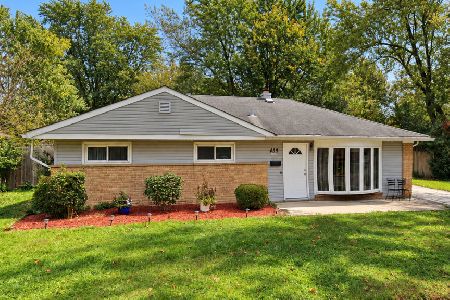
Short Sale
$99,900
3 beds / 1.0 baths / 1,650 ft2
Single Family / Built: 1957
39
108 Shabbona Drive, Park Forest, Illinois 60466
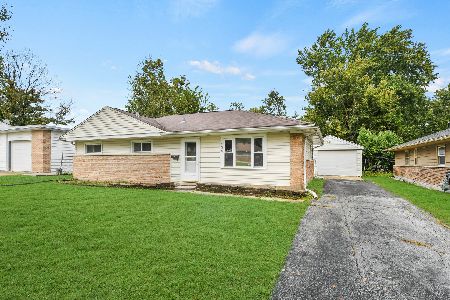
For Sale
$149,000
3 beds / 1.0 baths / 1,100 ft2
Single Family / Built: 1954
38
161 Nanti Street, Park Forest, Illinois 60466
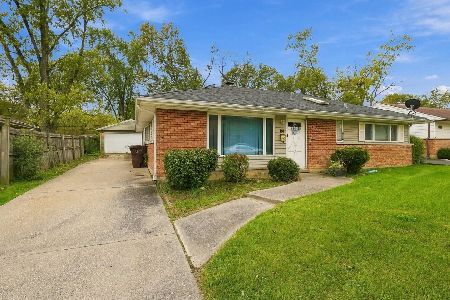
For Sale
$125,000
3 beds / 1.0 baths / 1,400 ft2
Single Family / Built: 1954
28
132 Nauvoo Street, Park Forest, Illinois 60466
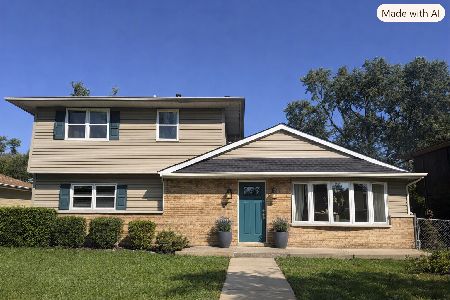
For Sale
$49,900
4 beds / 1.1 baths / 1,680 ft2
Single Family / Built: 1954
21
161 Shabbona Drive, Park Forest, Illinois 60466
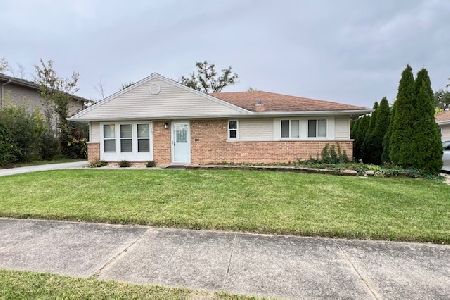
For Sale
$162,000
3 beds / 1.0 baths / 1,092 ft2
Single Family / Built: 1954
30
Nearby Sold Comparables
32 Braeburn Drive, Park Forest, Illinois 60466

Sold
$189,900
3 beds / 2.0 baths / 2,900 ft2
Single Family / Built: 1977
1031
30 Braeburn Drive, Park Forest, Illinois 60466

Sold
$150,000
3 beds / 2.0 baths / 2,880 ft2
Single Family / Built: 1976
2333
30 Braeburn Drive, Park Forest, Illinois 60466

Sold
$230,000
3 beds / 2.0 baths / 2,880 ft2
Single Family / Built: 1976
1569
33 Braeburn Drive, Park Forest, Illinois 60466

Sold
$82,000
3 beds / 1.1 baths / 1,837 ft2
Single Family / Built: 1964
3143
31 Braeburn Drive, Park Forest, Illinois 60466
Sold
$179,900
4 beds / 2.2 baths / 0 ft2
Single Family / Built: 1963
6432
35 Braeburn Drive, Park Forest, Illinois 60466

Sold
$325,000
4 beds / 2.1 baths / 3,137 ft2
Single Family / Built: 1959
1116
Contact Agent
Listing Provided By
RE/MAX Synergy
