

32 Nerge Road, Roselle, Illinois 60172
Sorry, we are updating photos, please update this page in 15 minutes
$318,000
|
Sold
|
|
| Status: | Closed |
| Sqft: | 0 |
| Cost/Sqft: | — |
| Beds: | 5 |
| Baths: | 5 |
| Year Built: | 1959 |
| Property Taxes: | $5,100 |
| Days On Market: | 5623 |
| Lot Size: | 0,50 |
Description
CUSTOM BEAUTY AT A KNOCK-OUT BARGAIN. AMAZING ARCHITECTURAL DETAIL. STUNNING DESIGNER KITCHEN W/CUST 42" CABINETS & SS APLCS, FORMAL DINING RM, DELUXE MASTER SUITE W/JACUZZI & PRIVATE BALCONY, BEAUTIFUL HARDWOOD FLRS, FIREPLACE AND MORE. ADJACENT COACH HOUSE W/SEPARATE ENTRANCE, LR,DR,KIT, 2 BR, BATH. IDEAL FOR EXTENDED FAMILY.NEW ROOF NOV 2010, NEW HEATING SYSTEM. 3 CAR GARAGE. BUILDERS OWN HOME!
Property Specifics
| Single Family | |
| — | |
| Traditional | |
| 1959 | |
| Full | |
| Brick | |
| Asphalt | |
| CUSTOM | |
| No | |
| 0.5 |
| Cook | |
| — | |
| 0 / Not Applicable | |
| None | |
| Private Well | |
| Public Sewer | |
| Central Air | |
| Steam | |
| 07826858 | |
| 07342070230000 |
Nearby Schools
| NAME: | DISTRICT: | DISTANCE: | |
|---|---|---|---|
|
Grade School
Fredrick Nerge Elementary School |
54 | — | |
|
Middle School
Robert Frost Junior High School |
54 | Not in DB | |
|
High School
J B Conant High School |
211 | Not in DB | |
Property History
| DATE: | EVENT: | PRICE: | SOURCE: |
|---|---|---|---|
| 12 Aug, 2011 | Sold | $318,000 | MRED MLS |
| 15 Jun, 2011 | Under contract | $329,000 | MRED MLS |
| 7 Jun, 2011 | Listed for sale | $329,000 | MRED MLS |
| 23 Sep, 2013 | Sold | $336,000 | MRED MLS |
| 4 Sep, 2013 | Under contract | $320,500 | MRED MLS |
| 4 Sep, 2013 | Listed for sale | $320,500 | MRED MLS |
Sorry, we are updating photos, please update this page in 15 minutes
Room Specifics
All Bedroom Info:
Total Bedrooms: 5
Bedrooms Above Ground: 5
Bedrooms Below Ground: 0
Total Bedrooms: 5
Bedrooms Above Ground: 5
Bedrooms Below Ground: 0
Second Bedroom Info:
Dimensions: —
Location: —Dimensions: —
Floor Type: Hardwood
Third Bedroom Info:
Dimensions: —
Location: —Dimensions: —
Floor Type: Hardwood
Fourth Bedroom Info:
Dimensions: —
Location: —Dimensions: —
Floor Type: Carpet
Bathroom Info:
Full Bathrooms: 5
Partial Bathrooms: 1Full Bathrooms: 5
Bathroom Amenities: Whirlpool, Separate Shower, Double Sink
Bathroom in Basement: 1
Dining Room Info:
Dimensions: —
Location: —Dimensions: —
Floor Type: Hardwood
Kitchen Info:
Dimensions: —
Location: —Dimensions: —
Floor Type: Ceramic Tile
Features: Eating Area-Breakfast Bar
Living Room Info:
Dimensions: —
Location: —Dimensions: —
Floor Type: Hardwood
Family Room Info:
Dimensions: —
Location: —Dimensions: —
Floor Type: Carpet
Additional Rooms Info:
Rooms: Kitchen, Bedroom 5, Gallery, Maid Room, Suite
Basement: FullRooms: Kitchen, Bedroom 5, Gallery, Maid Room, Suite
Other Specifics
| 3 | |
| Concrete Perimeter | |
| Garage, Space/s | |
| — | |
| — | |
| — | |
| Deck, Patio | |
| — | |
| 185 X 97 | |
| Unfinished | |
| Full | |
| Vaulted/Cathedral Ceilings, In-Law Arrangement | |
| Range, Microwave, Dishwasher, Refrigerator | |
| Not in DB | |
| — | |
| — | |
| — |
Tax History
| Year | Property Taxes |
|---|---|
| 2011 | $5,100 |
| 2013 | $8,282 |
Contact Agent
Nearby Similar Homes
1428 Roslyn Road, Schaumburg, Illinois 60193

For Sale
$549,900
3 beds / 2.1 baths / 1,800 ft2
Single Family / Built: —
40
1613 Marion Street, Roselle, Illinois 60172
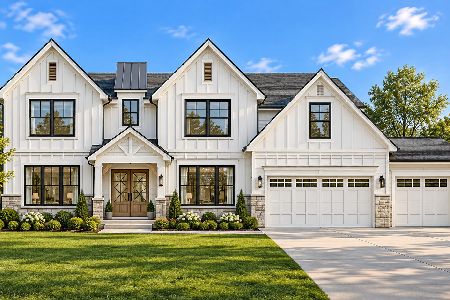
For Sale
$1,499,000
6 beds / 4.1 baths / 4,358 ft2
Single Family / Built: 2027
19
1685 Marion Street, Roselle, Illinois 60172
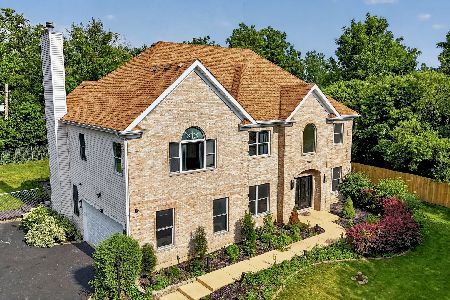
For Sale
$1,299,000
5 beds / 2.2 baths / 3,627 ft2
Single Family / Built: 2005
24
1431 Marion Street, Schaumburg, Illinois 60193
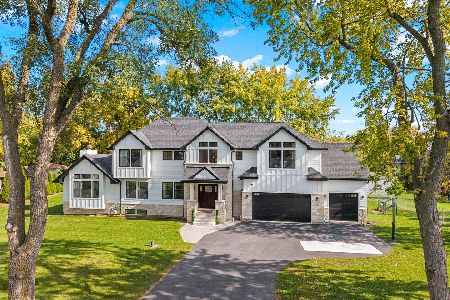
For Sale
$1,100,000
4 beds / 3.1 baths / 2,648 ft2
Single Family / Built: —
2
124 Monterey Avenue, Schaumburg, Illinois 60193

For Sale
$995,900
6 beds / 4.0 baths / 5,703 ft2
Single Family / Built: 1962
10
1400 Marion Street, Schaumburg, Illinois 60193
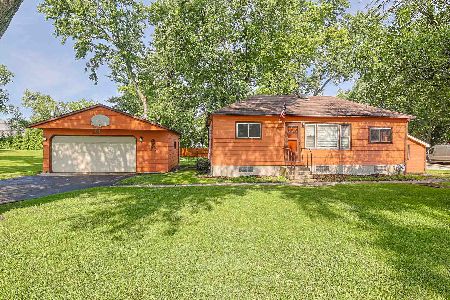
For Sale
$360,000
3 beds / 1.0 baths / 880 ft2
Single Family / Built: —
128
Nearby Sold Comparables
32 Nerge Road, Roselle, Illinois 60172

Sold
$320,500
5 beds / 4.2 baths / 3,489 ft2
Single Family / Built: 1959
4803
36 Nerge Road, Roselle, Illinois 60172
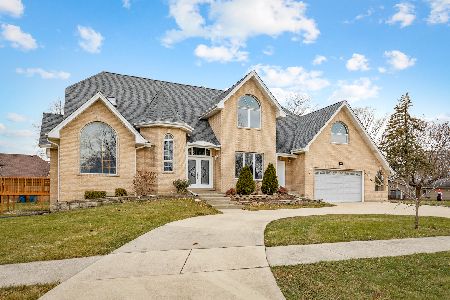
Sold
$664,900
5 beds / 3.1 baths / 0 ft2
Single Family / Built: 2007
1783
1520 Indian Hill Drive, Schaumburg, Illinois 60193
Sold
$279,900
3 beds / 2.0 baths / 1,029 ft2
Single Family / Built: 1963
2568
1520 Indian Hill Drive, Schaumburg, Illinois 60193
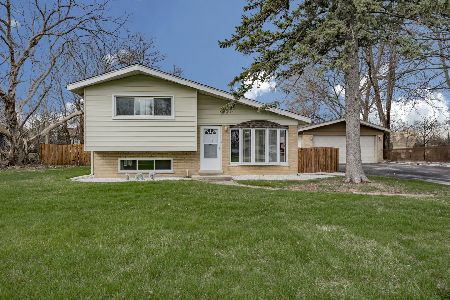
Sold
$399,900
3 beds / 2.0 baths / 1,029 ft2
Single Family / Built: 1962
568
1600 Indian Hill Drive, Roselle, Illinois 60172
Sold
$184,900
4 beds / 2.0 baths / 0 ft2
Single Family / Built: 1968
3789
1600 Indian Hill Drive, Roselle, Illinois 60172

Sold
$309,900
3 beds / 2.0 baths / 2,061 ft2
Single Family / Built: 1968
2274
Contact Agent
Listing Provided By
Century 21 McMullen Real Estate Inc
