

320 Caldwell Drive, Round Lake, Illinois 60073
Subdivision > Lakewood Grove
Sorry, we are updating photos, please update this page in 15 minutes
$195,000
|
Sold
|
|
| Status: | Closed |
| Sqft: | 3,356 |
| Cost/Sqft: | $62 |
| Beds: | 4 |
| Baths: | 3 |
| Year Built: | 2004 |
| Property Taxes: | $10,870 |
| Days On Market: | 4907 |
| Lot Size: | 0,00 |
Description
Fantastic home with GRAYSLAKE SCHOOLS!! 4 bedrooms on 2nd floor, 1st fl. office/5th bedroom, 2nd floor game room/loft, and sitting room off of master! Large kitchen with center island and planning desk, stone fireplace in family room, and huge basement! 2nd floor laundry! All appliances stay! Spacious backyard with patio! Resort like community with swimming pool, club house, tennis court, park and trails!
Property Specifics
| Single Family | |
| — | |
| Traditional | |
| 2004 | |
| Full | |
| Aluminum Siding, Vinyl Siding, Steel Siding | |
| Asphalt | |
| NEWCASTLE | |
| No | |
| — |
| Lake | |
| Lakewood Grove | |
| 420 / Annual | |
| Insurance, Clubhouse, Pool | |
| Lake Michigan | |
| Public Sewer | |
| Central Air, Zoned | |
| Natural Gas, Forced Air, Zoned | |
| 08350317 | |
| 10054050170000 |
Property History
| DATE: | EVENT: | PRICE: | SOURCE: |
|---|---|---|---|
| 13 Aug, 2008 | Sold | $239,000 | MRED MLS |
| 24 Apr, 2008 | Under contract | $243,900 | MRED MLS |
| — | Last price change | $249,900 | MRED MLS |
| 28 Nov, 2007 | Listed for sale | $375,000 | MRED MLS |
| 27 Aug, 2013 | Sold | $195,000 | MRED MLS |
| 21 Jul, 2013 | Under contract | $209,000 | MRED MLS |
| — | Last price change | $215,000 | MRED MLS |
| 23 May, 2013 | Listed for sale | $235,000 | MRED MLS |
| 12 Apr, 2016 | Under contract | $0 | MRED MLS |
| 31 Mar, 2016 | Listed for sale | $0 | MRED MLS |
| 11 Jul, 2023 | Sold | $301,000 | MRED MLS |
| 27 Jun, 2023 | Under contract | $279,900 | MRED MLS |
| 22 Jun, 2023 | Listed for sale | $279,900 | MRED MLS |
| 16 Feb, 2024 | Sold | $425,000 | MRED MLS |
| 1 Jan, 2024 | Under contract | $429,700 | MRED MLS |
| 19 Dec, 2023 | Listed for sale | $429,700 | MRED MLS |
Sorry, we are updating photos, please update this page in 15 minutes
Room Specifics
All Bedroom Info:
Total Bedrooms: 4
Bedrooms Above Ground: 4
Bedrooms Below Ground: 0
Total Bedrooms: 4
Bedrooms Above Ground: 4
Bedrooms Below Ground: 0
Second Bedroom Info:
Dimensions: —
Location: —Dimensions: —
Floor Type: Carpet
Third Bedroom Info:
Dimensions: —
Location: —Dimensions: —
Floor Type: Carpet
Fourth Bedroom Info:
Dimensions: —
Location: —Dimensions: —
Floor Type: Carpet
Bathroom Info:
Full Bathrooms: 3
Partial Bathrooms: 1Full Bathrooms: 3
Bathroom Amenities: —
Bathroom in Basement: 0
Dining Room Info:
Dimensions: —
Location: —Dimensions: —
Floor Type: Carpet
Kitchen Info:
Dimensions: —
Location: —Dimensions: —
Floor Type: Vinyl
Features: Island, Pantry-Walk-in
Living Room Info:
Dimensions: —
Location: —Dimensions: —
Floor Type: Carpet
Family Room Info:
Dimensions: —
Location: —Dimensions: —
Floor Type: Carpet
Additional Rooms Info:
Rooms: Bonus Room, Breakfast Room, Den
Basement: FullRooms: Bonus Room, Breakfast Room, Den
Other Specifics
| 3 | |
| — | |
| Garage | |
| — | |
| — | |
| — | |
| Patio, Storms/Screens | |
| — | |
| 150 X 85 | |
| — | |
| Full | |
| — | |
| Range, Dishwasher, Refrigerator, Washer, Dryer | |
| Not in DB | |
| Clubhouse, Pool, Sidewalks, Street Paved | |
| — | |
| Gas Log, Gas Starter |
Tax History
| Year | Property Taxes |
|---|---|
| 2008 | $13,010 |
| 2013 | $10,870 |
| 2023 | $15,025 |
Contact Agent
Nearby Similar Homes
1503 Elizabeth Lane, Round Lake, Illinois 60073
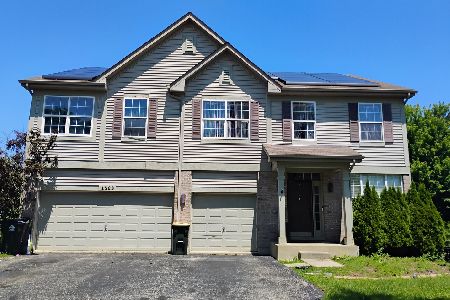
For Sale
$490,000
4 beds / 3.1 baths / 4,078 ft2
Single Family / Built: 2004
108
240 Winding Trail Circle, Round Lake, Illinois 60073

For Sale
$470,000
4 beds / 3.1 baths / 2,822 ft2
Single Family / Built: 2003
50
Nearby Sold Comparables

Contact Agent
Listing Provided By
Kreuser & Seiler LTD
