

320 Garfield Avenue, Libertyville, Illinois 60048
Sorry, we are updating photos, please update this page in 15 minutes
$302,000
|
Sold
|
|
| Status: | Closed |
| Sqft: | 1,290 |
| Cost/Sqft: | $240 |
| Beds: | 3 |
| Baths: | 2 |
| Year Built: | 1954 |
| Property Taxes: | $4,867 |
| Days On Market: | 4952 |
| Lot Size: | 0,00 |
Description
Adorable home close to everything- train, shops, dining, parks & all 3 schools. Updated kitchen w/ granite counters & all ss appliances, dining room w/ built in bar & family room w/ bay windows~all hardwood flooring. Nice size bedrooms w/ new carpet. Heated tile floor in Master bath. Large fenced backyard w/ brick patio & deck. Siding & windows are less than 10 yrs old. New furnace 2010. New tankless H20 heater 2011.
Property Specifics
| Single Family | |
| — | |
| — | |
| 1954 | |
| None | |
| Vinyl Siding | |
| Asphalt | |
| — | |
| No | |
| — |
| Lake | |
| — | |
| 0 / Not Applicable | |
| None | |
| Public | |
| Sewer-Storm | |
| Central Air | |
| Natural Gas, Forced Air | |
| 08309238 | |
| 11211140190000 |
Nearby Schools
| NAME: | DISTRICT: | DISTANCE: | |
|---|---|---|---|
|
Grade School
Rockland Elementary School |
70 | — | |
|
Middle School
Highland Middle School |
70 | Not in DB | |
|
High School
Libertyville High School |
128 | Not in DB | |
Property History
| DATE: | EVENT: | PRICE: | SOURCE: |
|---|---|---|---|
| 11 Apr, 2007 | Sold | $275,000 | MRED MLS |
| 16 Mar, 2007 | Under contract | $289,900 | MRED MLS |
| 27 Feb, 2007 | Listed for sale | $289,900 | MRED MLS |
| 31 May, 2013 | Sold | $302,000 | MRED MLS |
| 9 Apr, 2013 | Under contract | $309,000 | MRED MLS |
| 5 Apr, 2013 | Listed for sale | $309,000 | MRED MLS |
Sorry, we are updating photos, please update this page in 15 minutes
Room Specifics
All Bedroom Info:
Total Bedrooms: 3
Bedrooms Above Ground: 3
Bedrooms Below Ground: 0
Total Bedrooms: 3
Bedrooms Above Ground: 3
Bedrooms Below Ground: 0
Second Bedroom Info:
Dimensions: —
Location: —Dimensions: —
Floor Type: Carpet
Third Bedroom Info:
Dimensions: —
Location: —Dimensions: —
Floor Type: Carpet
Bathroom Info:
Full Bathrooms: 2
Partial Bathrooms: 0Full Bathrooms: 2
Bathroom Amenities: —
Bathroom in Basement: 0
Dining Room Info:
Dimensions: —
Location: —Dimensions: —
Floor Type: Hardwood
Kitchen Info:
Dimensions: —
Location: —Dimensions: —
Floor Type: Hardwood
Living Room Info:
Dimensions: —
Location: —Dimensions: —
Floor Type: Hardwood
Additional Rooms Info:
Rooms: No additional rooms
Basement: NoneRooms: No additional rooms
Other Specifics
| 2 | |
| Concrete Perimeter | |
| Garage | |
| — | |
| — | |
| — | |
| Deck, Patio, Brick Paver Patio | |
| Fenced Yard | |
| 80X102 | |
| Unfinished | |
| Full | |
| Bar-Dry, Hardwood Floors, First Floor Bedroom, First Floor Laundry, First Floor Full Bath | |
| Range, Microwave, Dishwasher, Refrigerator, Washer, Dryer, Disposal, Stainless Steel Appliance(s) | |
| Not in DB | |
| Sidewalks, Street Lights, Street Paved | |
| — | |
| — |
Tax History
| Year | Property Taxes |
|---|---|
| 2007 | $5,244 |
| 2013 | $4,867 |
Contact Agent
Nearby Similar Homes

422 Ames Street, Libertyville, Illinois 60048

For Sale
$1,799,000
4 beds / 2.1 baths / 3,538 ft2
Single Family / Built: 2026
175
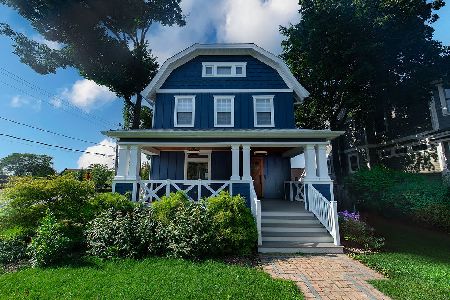
512 Oak Street, Libertyville, Illinois 60048

For Sale
$1,200,000
4 beds / 4.1 baths / 3,190 ft2
Single Family / Built: 2007
5


Nearby Sold Comparables
320 Garfield Avenue, Libertyville, Illinois 60048

Sold
$289,900
3 beds / 1.0 baths / 0 ft2
Single Family / Built: 1954
7181
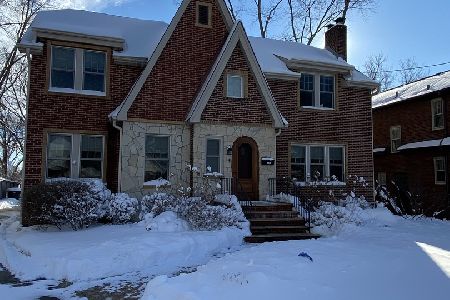
414 Lincoln Avenue, Libertyville, Illinois 60048
Sold
$750,000
4 beds / 3.1 baths / 3,032 ft2
Single Family / Built: 2013
4753
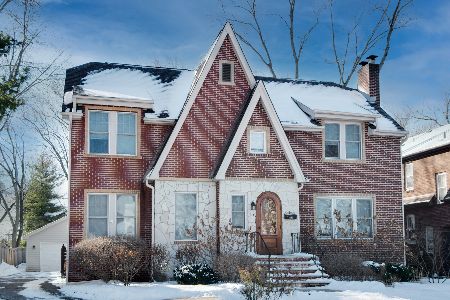
323 Garfield Avenue, Libertyville, Illinois 60048
Sold
$300,000
2 beds / 2.0 baths / 1,283 ft2
Single Family / Built: 1952
2796
Contact Agent
Listing Provided By
@properties
