

320 Greenwood Place, Oswego, Illinois 60543
Subdivision > Ashcroft
Sorry, we are updating photos, please update this page in 15 minutes
$228,100
|
Sold
|
|
| Status: | Closed |
| Sqft: | 2,571 |
| Cost/Sqft: | $91 |
| Beds: | 4 |
| Baths: | 3 |
| Year Built: | 2002 |
| Property Taxes: | $7,326 |
| Days On Market: | 5081 |
| Lot Size: | 0,29 |
Description
Mint condition 4BR/2.1BA home in established neighborhood. Close to Prairie Point Trail, park & schools! Large fenced corner lot w/front paver porch, large back patio. Neutral & inviting decor, open floor plan w/inviting living room, formal dining room, huge eat-in kitchen w/stainless appliances. Family room w/cathedral clg, wired for sound. Loft, master w/full bath & walk-in closet. Rough-in for plumbing in bsmt.
Property Specifics
| Single Family | |
| — | |
| — | |
| 2002 | |
| Full | |
| Vinyl Siding | |
| Asphalt | |
| BIRCH | |
| No | |
| 0.29 |
| Kendall | |
| Ashcroft | |
| 165 / Annual | |
| Other | |
| Public | |
| Public Sewer | |
| Central Air | |
| Natural Gas, Forced Air | |
| 08234252 | |
| 0320479001 |
Property History
| DATE: | EVENT: | PRICE: | SOURCE: |
|---|---|---|---|
| 15 Jun, 2009 | Sold | $200,000 | MRED MLS |
| 6 May, 2009 | Under contract | $213,900 | MRED MLS |
| 15 Apr, 2009 | Listed for sale | $213,900 | MRED MLS |
| 22 Mar, 2013 | Sold | $228,100 | MRED MLS |
| 4 Feb, 2013 | Under contract | $235,000 | MRED MLS |
| 12 Dec, 2012 | Listed for sale | $235,000 | MRED MLS |
Sorry, we are updating photos, please update this page in 15 minutes
Room Specifics
All Bedroom Info:
Total Bedrooms: 4
Bedrooms Above Ground: 4
Bedrooms Below Ground: 0
Total Bedrooms: 4
Bedrooms Above Ground: 4
Bedrooms Below Ground: 0
Second Bedroom Info:
Dimensions: —
Location: —Dimensions: —
Floor Type: Carpet
Third Bedroom Info:
Dimensions: —
Location: —Dimensions: —
Floor Type: Carpet
Fourth Bedroom Info:
Dimensions: —
Location: —Dimensions: —
Floor Type: Carpet
Bathroom Info:
Full Bathrooms: 3
Partial Bathrooms: 1Full Bathrooms: 3
Bathroom Amenities: Separate Shower, Double Sink
Bathroom in Basement: 0
Dining Room Info:
Dimensions: —
Location: —Dimensions: —
Floor Type: Carpet
Kitchen Info:
Dimensions: —
Location: —Dimensions: —
Floor Type: Ceramic Tile
Features: Eating Area-Breakfast Bar, Island, Pantry-Closet
Laundry Room Info:
Dimensions: —
Location: —Dimensions: —
Floor Type: Vinyl
Living Room Info:
Dimensions: —
Location: —Dimensions: —
Floor Type: Carpet
Family Room Info:
Dimensions: —
Location: —Dimensions: —
Floor Type: Carpet
Additional Rooms Info:
Rooms: Loft, Eating Area
Basement: FullRooms: Loft, Eating Area
Other Specifics
| 2 | |
| Concrete Perimeter | |
| Garage | |
| — | |
| — | |
| — | |
| Patio, Porch, Storms/Screens | |
| Corner Lot, Fenced Yard, Landscaped | |
| 97X140X92X135 | |
| Full,Unfinished | |
| Full | |
| Vaulted/Cathedral Ceilings, First Floor Laundry | |
| Range, Microwave, Dishwasher, Refrigerator, Disposal, Stainless Steel Appliance(s) | |
| Not in DB | |
| Sidewalks, Street Lights, Street Paved | |
| — | |
| — |
Tax History
| Year | Property Taxes |
|---|---|
| 2009 | $6,039 |
| 2013 | $7,326 |
Contact Agent
Nearby Similar Homes
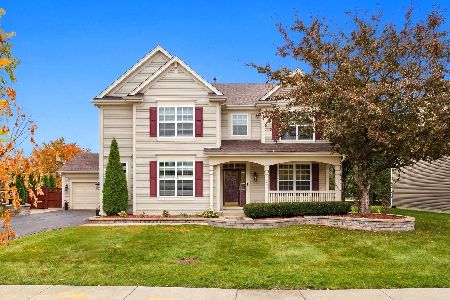
402 Deerfield Drive, Oswego, Illinois 60543
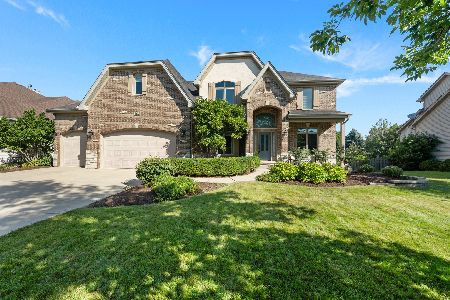
For Sale
$695,000
4 beds / 3.1 baths / 3,654 ft2
Single Family / Built: 2005
57
773 Dartmouth Lane, Oswego, Illinois 60543

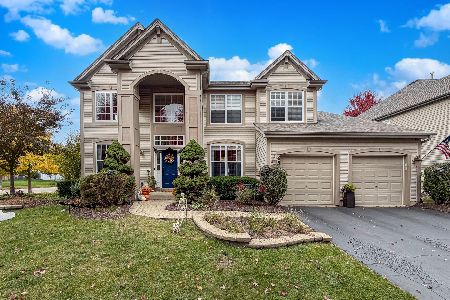
For Sale
$710,000
3 beds / 2.1 baths / 2,524 ft2
Single Family / Built: 2026
8
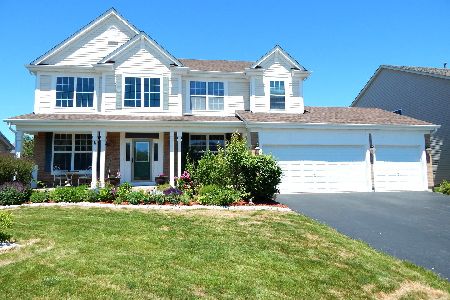
878 Claridge Drive, Oswego, Illinois 60543

For Sale
$809,920
3 beds / 3.0 baths / 2,300 ft2
Single Family / Built: 2026
50
677 Cumberland Lane, Oswego, Illinois 60543

For Sale
$749,000
4 beds / 3.1 baths / 2,900 ft2
Single Family / Built: 2026
19
Nearby Sold Comparables


Contact Agent
Listing Provided By
RE/MAX All Pro
