

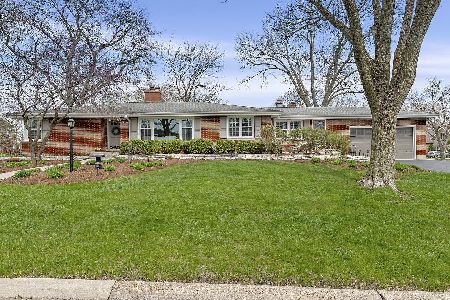
320 Quincy Street, Hinsdale, Illinois 60521
Sorry, we are updating photos, please update this page in 15 minutes
$685,000
|
Sold
|
|
| Status: | Closed |
| Sqft: | 0 |
| Cost/Sqft: | — |
| Beds: | 4 |
| Baths: | 4 |
| Year Built: | 1968 |
| Property Taxes: | $10,123 |
| Days On Market: | 6028 |
| Lot Size: | 0,00 |
Description
Charming home set in tranquil Hinsdale neighborhood. Newly renovated gourmet kitchen is a chef's delight and perfect for entertaining. Family room addition in 2009 creates a spacious and light filled gathering space for your family. Finished basement includes wet bar and fireplace. New Roof and Driveway in 2010. Hardwood floors throughout. This home is a must see!.
Property Specifics
| Single Family | |
| — | |
| Traditional | |
| 1968 | |
| Full | |
| Brick, Cedar | |
| — | |
| — | |
| No | |
| — |
| Du Page | |
| — | |
| 0 / Not Applicable | |
| None | |
| Public | |
| Public Sewer | |
| Central Air | |
| Forced Air | |
| 07525171 | |
| 0902406002 |
Nearby Schools
| NAME: | DISTRICT: | DISTANCE: | |
|---|---|---|---|
|
Grade School
Hinsdale Middle School |
181 | — | |
|
Middle School
Hinsdale Middle School |
181 | Not in DB | |
|
High School
Hinsdale Central High School |
86 | Not in DB | |
Property History
| DATE: | EVENT: | PRICE: | SOURCE: |
|---|---|---|---|
| 23 Jul, 2010 | Sold | $685,000 | MRED MLS |
| 29 Jun, 2010 | Under contract | $750,000 | MRED MLS |
| 10 May, 2010 | Listed for sale | $750,000 | MRED MLS |
Sorry, we are updating photos, please update this page in 15 minutes
Room Specifics
All Bedroom Info:
Total Bedrooms: 4
Bedrooms Above Ground: 4
Bedrooms Below Ground: 0
Total Bedrooms: 4
Bedrooms Above Ground: 4
Bedrooms Below Ground: 0
Second Bedroom Info:
Dimensions: —
Location: —Dimensions: —
Floor Type: Hardwood
Third Bedroom Info:
Dimensions: —
Location: —Dimensions: —
Floor Type: Hardwood
Fourth Bedroom Info:
Dimensions: —
Location: —Dimensions: —
Floor Type: Hardwood
Bathroom Info:
Full Bathrooms: 4
Partial Bathrooms: 1Full Bathrooms: 4
Bathroom Amenities: —
Bathroom in Basement: 1
Dining Room Info:
Dimensions: —
Location: —Dimensions: —
Floor Type: Hardwood
Kitchen Info:
Dimensions: —
Location: —Dimensions: —
Floor Type: Hardwood
Features: Eating Area-Table Space
Laundry Room Info:
Dimensions: —
Location: —Dimensions: —
Floor Type: Ceramic Tile
Living Room Info:
Dimensions: —
Location: —Dimensions: —
Floor Type: Carpet
Family Room Info:
Dimensions: —
Location: —Dimensions: —
Floor Type: Hardwood
Additional Rooms Info:
Rooms: Eating Area, Foyer, Other Room
Basement: FullRooms: Eating Area, Foyer, Other Room
Other Specifics
| 2 | |
| — | |
| Garage | |
| — | |
| — | |
| — | |
| Patio | |
| — | |
| 100 X 170 | |
| — | |
| Full | |
| — | |
| Double Oven, Range, Microwave, Dishwasher, Refrigerator, Disposal | |
| Not in DB | |
| — | |
| — | |
| Gas Log |
Tax History
| Year | Property Taxes |
|---|---|
| 2010 | $10,123 |
Contact Agent
Nearby Similar Homes
258 Jackson Road, Clarendon Hills, Illinois 60514
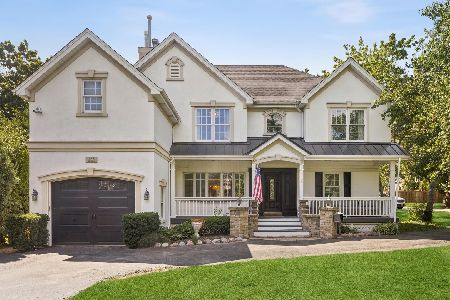
For Sale
$1,300,000
5 beds / 6.2 baths / 4,500 ft2
Single Family / Built: 1953
76
110 Stough Street, Hinsdale, Illinois 60521

For Sale
$2,699,000
4 beds / 5.1 baths / 5,200 ft2
Single Family / Built: 2026
20
121 Stough Street, Hinsdale, Illinois 60521

For Sale
$1,899,000
6 beds / 5.1 baths / 3,683 ft2
Single Family / Built: 2007
33
16 Monroe Street, Hinsdale, Illinois 60521

For Sale
$1,399,000
5 beds / 3.2 baths / 4,604 ft2
Single Family / Built: 1907
48
22 Monroe Street, Hinsdale, Illinois 60521

For Sale
$849,000
4 beds / 2.1 baths / 2,752 ft2
Single Family / Built: 1969
13
5 Larkspur Lane, Clarendon Hills, Illinois 60514
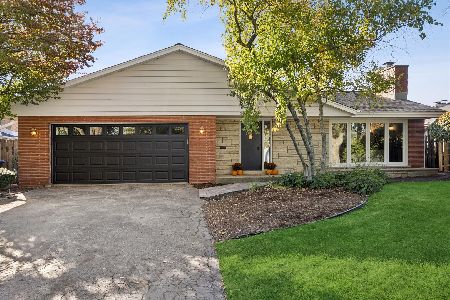
For Sale
$979,000
3 beds / 3.0 baths / 3,322 ft2
Single Family / Built: 1960
22
Nearby Sold Comparables
338 Quincy Street, Hinsdale, Illinois 60521

Sold
$899,000
4 beds / 3.1 baths / 2,344 ft2
Single Family / Built: 1965
1008
306 Quincy Street, Hinsdale, Illinois 60521
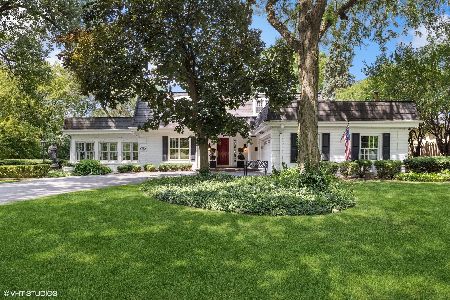
Sold
$899,000
4 beds / 2.1 baths / 2,408 ft2
Single Family / Built: 1966
1197
831 North Street, Hinsdale, Illinois 60521
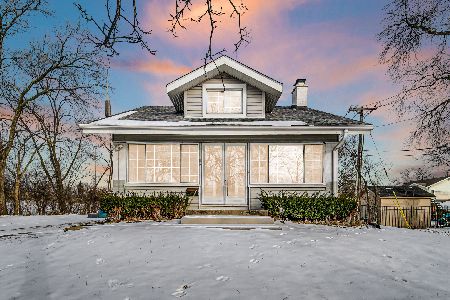
Sold
$765,000
3 beds / 2.0 baths / 1,466 ft2
Single Family / Built: 1922
291
827 North Street, Hinsdale, Illinois 60521
Sold
$749,000
3 beds / 3.0 baths / 2,088 ft2
Single Family / Built: 1955
1603
827 North Avenue, Hinsdale, Illinois 60521

Sold
$529,000
3 beds / 3.0 baths / 0 ft2
Single Family / Built: —
6797
323 Quincy Street, Hinsdale, Illinois 60521
Sold
$2,100,000
4 beds / 4.1 baths / 5,673 ft2
Single Family / Built: 2014
3094
Contact Agent
Listing Provided By
Berg Properties
