

827 North Avenue, Hinsdale, Illinois 60521
Sorry, we are updating photos, please update this page in 15 minutes
$475,000
|
Sold
|
|
| Status: | Closed |
| Sqft: | 0 |
| Cost/Sqft: | — |
| Beds: | 3 |
| Baths: | 3 |
| Year Built: | — |
| Property Taxes: | $7,896 |
| Days On Market: | 6797 |
| Lot Size: | 0,00 |
Description
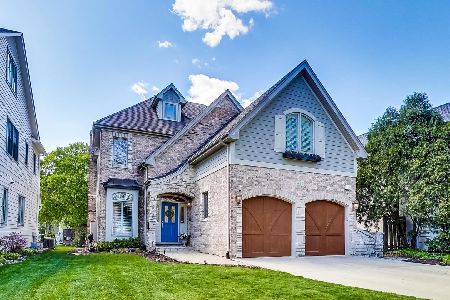
First floor living at it's best! Spacious up to date ranch has 3 fireplaces, large mud room with sink (could convert to laundry rm), attached 2 car garage, and a beautifully finished LL with a 4th bedroom plus 3rd full bath. Impeccably cared for with new updates in 2002: A/C, roof, in-ground sprinklers, security system. Located in the Monroe Elementary School area on a large lot with a gorgeous landscaped yard.
Property Specifics
| Single Family | |
| — | |
| Ranch | |
| — | |
| Full | |
| Brick | |
| — | |
| — | |
| No | |
| — |
| Du Page | |
| — | |
| 0 / Not Applicable | |
| None | |
| Lake Michigan | |
| Public Sewer | |
| Central Air | |
| Steam, Baseboard | |
| 06845945 | |
| 0902400020 |
Nearby Schools
| NAME: | DISTRICT: | DISTANCE: | |
|---|---|---|---|
|
Grade School
Monroe Elementary School |
181 | — | |
|
Middle School
Clarendon Hills Middle School |
181 | Not in DB | |
|
High School
Hinsdale Central High School |
86 | Not in DB | |
Property History
| DATE: | EVENT: | PRICE: | SOURCE: |
|---|---|---|---|
| 12 Sep, 2008 | Sold | $475,000 | MRED MLS |
| 12 Jul, 2008 | Under contract | $529,000 | MRED MLS |
| — | Last price change | $559,000 | MRED MLS |
| 1 Apr, 2008 | Listed for sale | $579,000 | MRED MLS |
| 25 Jul, 2022 | Sold | $700,000 | MRED MLS |
| 25 Jun, 2022 | Under contract | $749,000 | MRED MLS |
| 21 Jun, 2022 | Listed for sale | $749,000 | MRED MLS |
Sorry, we are updating photos, please update this page in 15 minutes
Room Specifics
All Bedroom Info:
Total Bedrooms: 4
Bedrooms Above Ground: 3
Bedrooms Below Ground: 1
Total Bedrooms: 4
Bedrooms Above Ground: 3
Bedrooms Below Ground: 1
Second Bedroom Info:
Dimensions: —
Location: —Dimensions: —
Floor Type: Hardwood
Third Bedroom Info:
Dimensions: —
Location: —Dimensions: —
Floor Type: Hardwood
Fourth Bedroom Info:
Dimensions: —
Location: —Dimensions: —
Floor Type: Carpet
Bathroom Info:
Full Bathrooms: 3
Partial Bathrooms: —Full Bathrooms: 3
Bathroom Amenities: Whirlpool, Handicap Shower
Bathroom in Basement: 1
Dining Room Info:
Dimensions: —
Location: —Dimensions: —
Floor Type: Hardwood
Kitchen Info:
Dimensions: —
Location: —Dimensions: —
Floor Type: Ceramic Tile
Features: Eating Area-Table Space, Pantry-Closet
Living Room Info:
Dimensions: —
Location: —Dimensions: —
Floor Type: Hardwood
Family Room Info:
Dimensions: —
Location: —Dimensions: —
Floor Type: Ceramic Tile
Additional Rooms Info:
Rooms: Exercise Room, Foyer, Gallery, Mud Room, Recreation Room
Basement: FullRooms: Exercise Room, Foyer, Gallery, Mud Room, Recreation Room
Other Specifics
| 2 | |
| Concrete Perimeter | |
| Garage | |
| — | |
| — | |
| — | |
| Patio | |
| Corner Lot, Landscaped | |
| 66X160 | |
| — | |
| None | |
| First Floor Bedroom | |
| Range, Dishwasher, Refrigerator, Washer, Dryer, Disposal | |
| Not in DB | |
| Pool, Tennis Courts | |
| — | |
| — |
Tax History
| Year | Property Taxes |
|---|---|
| 2008 | $7,896 |
| 2022 | $9,127 |
Contact Agent
Nearby Similar Homes
258 Jackson Road, Clarendon Hills, Illinois 60514
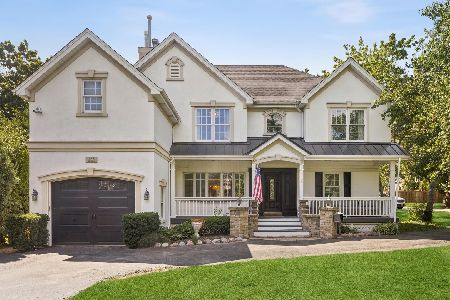
For Sale
$1,300,000
5 beds / 6.2 baths / 4,500 ft2
Single Family / Built: 1953
76
110 Stough Street, Hinsdale, Illinois 60521

For Sale
$2,699,000
4 beds / 5.1 baths / 5,200 ft2
Single Family / Built: 2026
20
121 Stough Street, Hinsdale, Illinois 60521

For Sale
$1,899,000
6 beds / 5.1 baths / 3,683 ft2
Single Family / Built: 2007
33
16 Monroe Street, Hinsdale, Illinois 60521

For Sale
$1,399,000
5 beds / 3.2 baths / 4,604 ft2
Single Family / Built: 1907
48
22 Monroe Street, Hinsdale, Illinois 60521

For Sale
$849,000
4 beds / 2.1 baths / 2,752 ft2
Single Family / Built: 1969
13
5 Larkspur Lane, Clarendon Hills, Illinois 60514
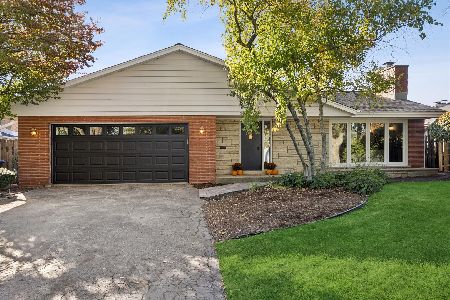
For Sale
$979,000
3 beds / 3.0 baths / 3,322 ft2
Single Family / Built: 1960
22
Nearby Sold Comparables
827 North Street, Hinsdale, Illinois 60521
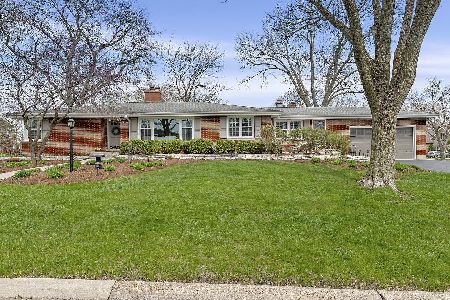
Sold
$749,000
3 beds / 3.0 baths / 2,088 ft2
Single Family / Built: 1955
1603
410 Quincy Street, Hinsdale, Illinois 60521

Sold
$899,000
4 beds / 2.1 baths / 0 ft2
Single Family / Built: 1997
4128
410 Quincy Street, Hinsdale, Illinois 60521
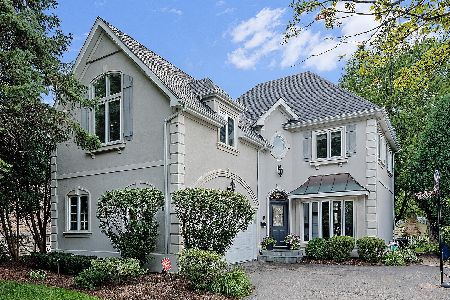
Sold
$899,900
4 beds / 2.1 baths / 0 ft2
Single Family / Built: 1997
2301
410 Quincy Street, Hinsdale, Illinois 60521
Sold
$449,000
5 beds / 2.0 baths / 2,318 ft2
Single Family / Built: 1957
2570
414 Quincy Street, Hinsdale, Illinois 60521
Sold
$549,000
5 beds / 3.0 baths / 0 ft2
Single Family / Built: 1956
2598
414 Quincy Street, Hinsdale, Illinois 60521
Sold
$1,250,000
5 beds / 4.1 baths / 3,200 ft2
Single Family / Built: 2000
1285
Contact Agent
Listing Provided By
Re/Max Signature Homes
