

3200 Swallow Lane, Rolling Meadows, Illinois 60008
Subdivision > Kimball Hill
Sorry, we are updating photos, please update this page in 15 minutes
$166,000
|
Sold
|
|
| Status: | Closed |
| Sqft: | 861 |
| Cost/Sqft: | $197 |
| Beds: | 2 |
| Baths: | 1 |
| Year Built: | 1957 |
| Property Taxes: | $4,092 |
| Days On Market: | 4160 |
| Lot Size: | 0,20 |
Description
Affordable & Move-In Ready! Plush landscaping welcomes you home to a spacious LR w/bay window, neutral carpet & decor! Big eat-in kitchen w/white cabinets, refinished hardwood floors & new light fixtures. MBR w/neutral carpet, decor & ceiling fan. 2nd BR w/wood laminate floor. Completely remodeled bath w/new ceramic floor & wall tile & all new fixtures. 1-1/2 car garage with storage. Brick paver patio - big backyard!
Property Specifics
| Single Family | |
| — | |
| Ranch | |
| 1957 | |
| None | |
| Frame | |
| Asphalt | |
| RANCH | |
| No | |
| 0.2 |
| Cook | |
| Kimball Hill | |
| 0 / Not Applicable | |
| None | |
| Lake Michigan | |
| Public Sewer | |
| Central Air | |
| Natural Gas, Forced Air | |
| 08942784 | |
| 02361090200000 |
Nearby Schools
| NAME: | DISTRICT: | DISTANCE: | |
|---|---|---|---|
|
Grade School
Kimball Hill Elementary School |
15 | — | |
|
Middle School
Carl Sandburg Junior High School |
15 | Not in DB | |
|
High School
Rolling Meadows High School |
214 | Not in DB | |
Property History
| DATE: | EVENT: | PRICE: | SOURCE: |
|---|---|---|---|
| 24 Mar, 2010 | Sold | $172,500 | MRED MLS |
| 16 Jan, 2010 | Under contract | $179,900 | MRED MLS |
| — | Last price change | $189,900 | MRED MLS |
| 13 Oct, 2009 | Listed for sale | $189,900 | MRED MLS |
| 27 Jul, 2015 | Sold | $166,000 | MRED MLS |
| 7 Jun, 2015 | Under contract | $169,900 | MRED MLS |
| 4 Jun, 2015 | Listed for sale | $169,900 | MRED MLS |
| 23 Mar, 2018 | Sold | $202,000 | MRED MLS |
| 8 Feb, 2018 | Under contract | $200,000 | MRED MLS |
| 5 Feb, 2018 | Listed for sale | $200,000 | MRED MLS |
Sorry, we are updating photos, please update this page in 15 minutes
Room Specifics
All Bedroom Info:
Total Bedrooms: 2
Bedrooms Above Ground: 2
Bedrooms Below Ground: 0
Total Bedrooms: 2
Bedrooms Above Ground: 2
Bedrooms Below Ground: 0
Second Bedroom Info:
Dimensions: —
Location: —Dimensions: —
Floor Type: Wood Laminate
Bathroom Info:
Full Bathrooms: 1
Partial Bathrooms: 0Full Bathrooms: 1
Bathroom Amenities: —
Bathroom in Basement: 0
Kitchen Info:
Dimensions: —
Location: —Dimensions: —
Floor Type: Hardwood
Features: Eating Area-Table Space
Living Room Info:
Dimensions: —
Location: —Dimensions: —
Floor Type: Carpet
Additional Rooms Info:
Rooms: No additional rooms
Basement: NoneRooms: No additional rooms
Other Specifics
| 1 | |
| Concrete Perimeter | |
| Garage | |
| — | |
| — | |
| — | |
| Brick Paver Patio | |
| — | |
| 59 X 131 X 71 X 129 | |
| — | |
| None | |
| Hardwood Floors, Wood Laminate Floors, First Floor Full Bath | |
| Range, Refrigerator, Washer, Dryer | |
| Not in DB | |
| — | |
| — | |
| — |
Tax History
| Year | Property Taxes |
|---|---|
| 2010 | $2,738 |
| 2015 | $4,092 |
| 2018 | $4,536 |
Contact Agent
Nearby Similar Homes
3305 Pheasant Drive, Rolling Meadows, Illinois 60008
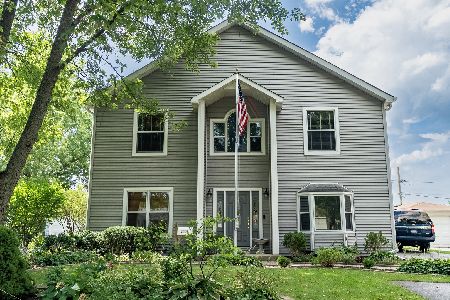
For Sale
$685,500
5 beds / 3.1 baths / 3,200 ft2
Single Family / Built: 1959
16
3610 Pheasant Drive, Rolling Meadows, Illinois 60008
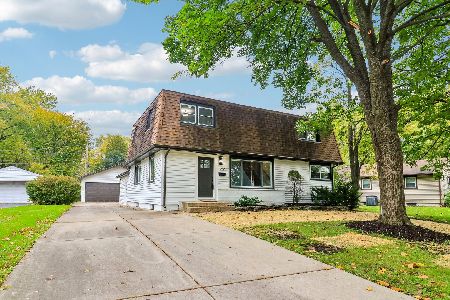
For Sale
$570,000
4 beds / 3.0 baths / 2,218 ft2
Single Family / Built: 1955
8
3000 Starling Lane, Rolling Meadows, Illinois 60008
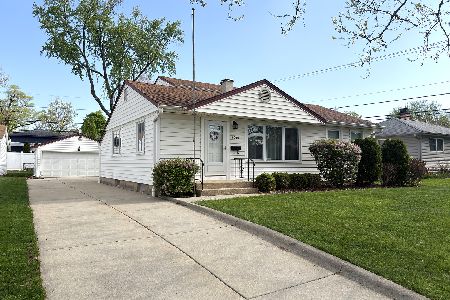
For Sale
$399,900
4 beds / 3.0 baths / 1,700 ft2
Single Family / Built: 1956
40
3710 Owl Drive, Rolling Meadows, Illinois 60008
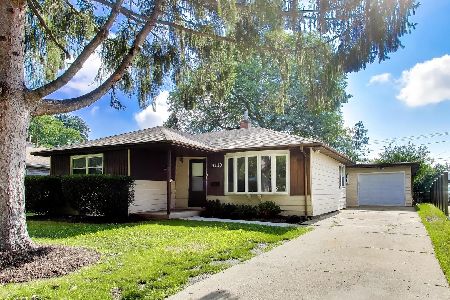
For Sale
$379,900
3 beds / 2.0 baths / 1,295 ft2
Single Family / Built: 1956
33
3606 Bobwhite Lane, Rolling Meadows, Illinois 60008
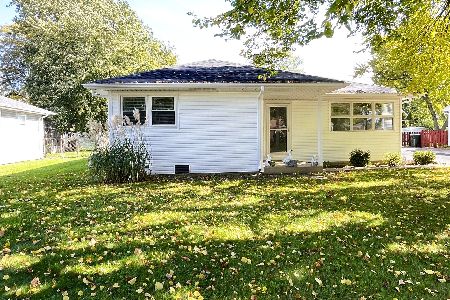
For Sale
$365,000
3 beds / 1.0 baths / 1,055 ft2
Single Family / Built: 1957
11
3810 Bobwhite Lane, Rolling Meadows, Illinois 60008
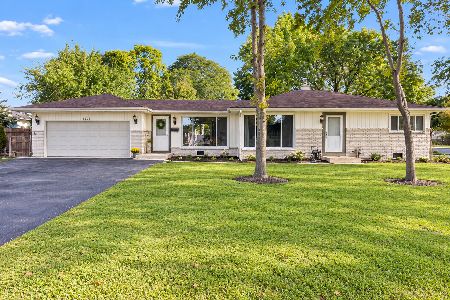
For Sale
$325,000
2 beds / 1.0 baths / 1,095 ft2
Single Family / Built: 1957
16
Nearby Sold Comparables
3106 Swallow Lane, Rolling Meadows, Illinois 60008

Sold
$264,900
4 beds / 2.0 baths / 1,710 ft2
Single Family / Built: 1957
2516
3201 Swallow Lane, Rolling Meadows, Illinois 60008
Sold
$116,000
2 beds / 1.0 baths / 861 ft2
Single Family / Built: 1956
5034
3204 Swallow Lane, Rolling Meadows, Illinois 60008
Sold
$168,900
3 beds / 1.0 baths / 1,250 ft2
Single Family / Built: 1957
5279
Contact Agent
Listing Provided By
RE/MAX Suburban
