

3202 Stanley Ln, Champaign, Illinois 61822
$193,500
|
Sold
|
|
| Status: | Closed |
| Sqft: | 1,520 |
| Cost/Sqft: | $132 |
| Beds: | 3 |
| Baths: | 2 |
| Year Built: | — |
| Property Taxes: | $4,108 |
| Days On Market: | 3938 |
| Lot Size: | 0,00 |
Description
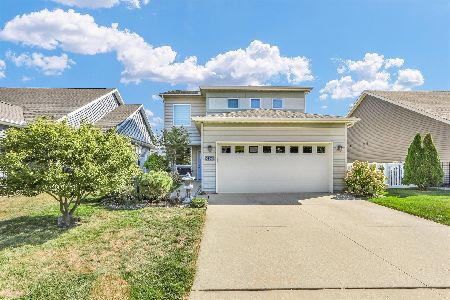
New listing in Ashland Park East Subdivision! This is the Palm model and sits on an extended lot along the park trail with a metal fenced in backyard. The open floor plan has vaulted ceilings throughout the kitchen, living room, and dining room. The beautiful kitchen is finished with espresso cabinets, granite counter tops, tile floors, and silver appliances. Wood laminate flooring throughout living and dining room. Walk-in closets in all bedrooms. Back of the house was extended 2ft adding all of the square footage to the bedrooms giving the rooms a much larger feel. A 10' x 12' concrete patio was added to the end of the already large covered patio. Custom storage in the attic was added during the original construction with access in the garage adding 200 sq ft of additional storage.
Property Specifics
| Single Family | |
| — | |
| Ranch | |
| — | |
| None | |
| Vinyl Siding | |
| — | |
| — | |
| No | |
| — |
| Champaign | |
| Ashland Park East | |
| 40 / Annual | |
| — | |
| Public | |
| Public Sewer | |
| Central Air | |
| Electric, Forced Air, Heat Pump | |
| 09468167 | |
| 411436101081 |
Property History
| DATE: | EVENT: | PRICE: | SOURCE: |
|---|---|---|---|
| 18 Apr, 2016 | Sold | $193,500 | MRED MLS |
| 10 Mar, 2016 | Under contract | $199,900 | MRED MLS |
| — | Last price change | $204,900 | MRED MLS |
| 7 Feb, 2016 | Listed for sale | $204,900 | MRED MLS |
Room Specifics
Total Bedrooms: 3
Bedrooms Above Ground: 3
Bedrooms Below Ground: 0
Dimensions: —
Floor Type: Carpet
Dimensions: —
Floor Type: Carpet
Full Bathrooms: 2
Bathroom Amenities: —
Bathroom in Basement: —
Dimensions: —
Floor Type: Wood Laminate
Dimensions: —
Floor Type: Ceramic Tile
Dimensions: —
Floor Type: Wood Laminate
Rooms: Walk In Closet
Other Specifics
| 2 | |
| — | |
| Garage | |
| — | |
| — | |
| — | |
| Patio | |
| Fenced Yard | |
| 50X114 | |
| — | |
| Full | |
| First Floor Bedroom, Vaulted/Cathedral Ceilings | |
| Dishwasher, Disposal, Microwave, Range, Refrigerator | |
| Not in DB | |
| — | |
| — | |
| — |
Tax History
| Year | Property Taxes |
|---|---|
| 2016 | $4,108 |
Contact Agent
Nearby Similar Homes
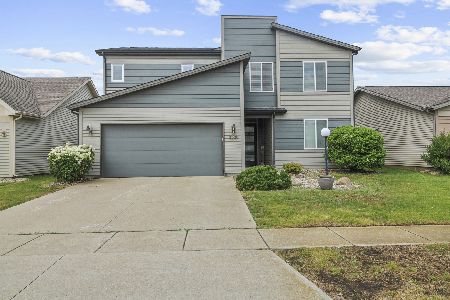
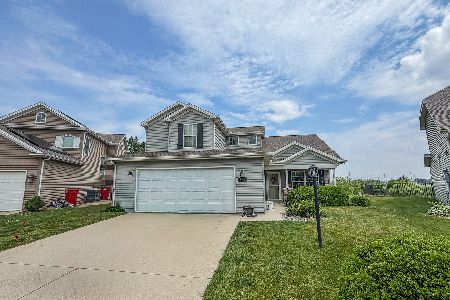
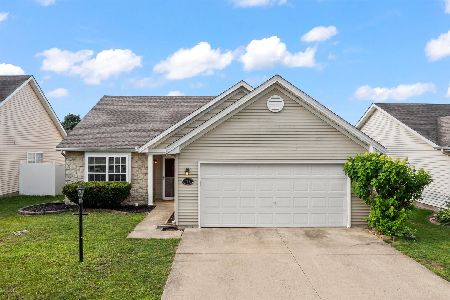

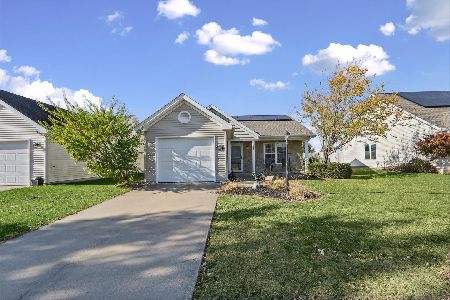
Nearby Sold Comparables


Contact Agent
Listing Provided By
Burch Kiser REALTORS LLC
