

3202 Stewart Avenue, Bridgeport, Chicago, Illinois 60616


$550,000
|
Sold
|
|
| Status: | Closed |
| Sqft: | 3,000 |
| Cost/Sqft: | $188 |
| Beds: | 3 |
| Baths: | 3 |
| Year Built: | 2009 |
| Property Taxes: | $9,810 |
| Days On Market: | 2290 |
| Lot Size: | 0,00 |
Description
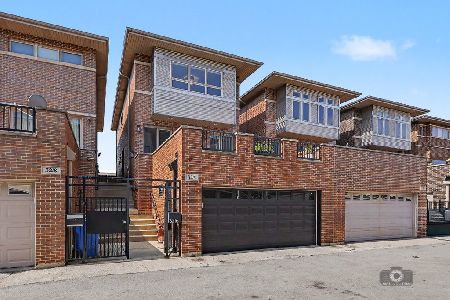
Stunning All Brick Single Family home with attached 2 car garage located in the heart of hot Bridgeport neighborhood. This lovely 3 bedroom home have an open floor plan with tons of natural light throughout the area. It features hardwood floor, custom kitchen with 42" wood cabinets, stainless steel appliances, granite countertops, beautiful backsplash, crown moldings, custom-made hand railing, and sky lights. It also have 2 awesome outdoor spaces. One is a professional landscaped backyard that makes a perfect area for playground. The other one is large terrace off the living room with amazing Downtown skyline view. Recent upgrades include brand new luna mid grade grey carpeting all on bedrooms, smart thermostats, and closet organizer. The house is within walking distance to White Sox park, restaurant, and easy access, to major public transportation, highway, South Loop, and Chinatown.
Property Specifics
| Single Family | |
| — | |
| — | |
| 2009 | |
| None | |
| Brick | |
| — | |
| D | |
| No | |
| — |
| Cook | |
| — | |
| 0 / Not Applicable | |
| None | |
| Lake Michigan | |
| Public Sewer | |
| Central Air | |
| Natural Gas, Sep Heating Systems - 2+ | |
| 10794648 | |
| 17332000540000 |
Property History
| DATE: | EVENT: | PRICE: | SOURCE: |
|---|---|---|---|
| 7 Nov, 2020 | Sold | $550,000 | MRED MLS |
| 30 Jul, 2020 | Under contract | $565,000 | MRED MLS |
| 24 Jul, 2020 | Listed for sale | $565,000 | MRED MLS |


Room Specifics
Total Bedrooms: 3
Bedrooms Above Ground: 3
Bedrooms Below Ground: 0
Dimensions: —
Floor Type: Carpet
Dimensions: —
Floor Type: Carpet
Full Bathrooms: 3
Bathroom Amenities: —
Bathroom in Basement: 0
Dimensions: —
Floor Type: Hardwood
Dimensions: —
Floor Type: Hardwood
Features: Eating Area-Breakfast Bar, Island, Pantry-Closet
Dimensions: —
Floor Type: Hardwood
Dimensions: —
Floor Type: Other
Rooms: Recreation Room
Other Specifics
| 2 | |
| Concrete Perimeter | |
| Garage | |
| — | |
| — | |
| — | |
| — | |
| Fenced Yard, Landscaped | |
| 25X100 | |
| — | |
| Full | |
| — | |
| Range, Microwave, Dishwasher, Refrigerator, Washer, Dryer, Stainless Steel Appliance(s) | |
| Not in DB | |
| Gated | |
| — | |
| — |
Tax History
| Year | Property Taxes |
|---|---|
| 2020 | $9,810 |
Contact Agent
Nearby Similar Homes

Nearby Sold Comparables



Contact Agent
Listing Provided By
Chi Real Estate Group LLC
