

3203 Vista Terrace, Mchenry, Illinois 60050
Subdivision > Mchenry Shores
Sorry, we are updating photos, please update this page in 15 minutes
$141,000
|
Sold
|
|
| Status: | Closed |
| Sqft: | 1,278 |
| Cost/Sqft: | $115 |
| Beds: | 3 |
| Baths: | 2 |
| Year Built: | 1977 |
| Property Taxes: | $3,692 |
| Days On Market: | 4560 |
| Lot Size: | 0,21 |
Description
This Home is Adorable and a must see. Updates include: New Large Slate Tile in Kitchen, Glass Mosaic Tile for a back splash, Refrigerator, Oven, Dishwasher in 2012. Water Softner and Water Heater replace in 2012. Pergo Flooring Easy Access to extra Storage in the Crawl Space. Large Fenced in Yard with a Storage Shed. One car garage was half divided for a added Storage Closet on lower level. Close to Park and River.
Property Specifics
| Single Family | |
| — | |
| Tri-Level | |
| 1977 | |
| Partial, Walkout | |
| Aluminum Siding | |
| Asphalt | |
| — | |
| No | |
| 0.21 |
| Mc Henry | |
| Mchenry Shores | |
| 0 / Not Applicable | |
| None | |
| Company Well | |
| Public Sewer | |
| Central Air | |
| Natural Gas, Forced Air | |
| 08617735 | |
| 1402478009 |
Nearby Schools
| NAME: | DISTRICT: | DISTANCE: | |
|---|---|---|---|
|
Grade School
Edgebrook Elementary School |
15 | — | |
|
Middle School
Mchenry Middle School |
15 | Not in DB | |
|
High School
Mchenry High School-east Campus |
156 | Not in DB | |
Property History
| DATE: | EVENT: | PRICE: | SOURCE: |
|---|---|---|---|
| 8 Nov, 2010 | Sold | $157,000 | MRED MLS |
| 20 Sep, 2010 | Under contract | $164,000 | MRED MLS |
| — | Last price change | $169,000 | MRED MLS |
| 15 May, 2010 | Listed for sale | $169,000 | MRED MLS |
| 2 Jul, 2014 | Sold | $141,000 | MRED MLS |
| 19 May, 2014 | Under contract | $147,000 | MRED MLS |
| 16 May, 2014 | Listed for sale | $147,000 | MRED MLS |
Sorry, we are updating photos, please update this page in 15 minutes
Room Specifics
All Bedroom Info:
Total Bedrooms: 3
Bedrooms Above Ground: 3
Bedrooms Below Ground: 0
Total Bedrooms: 3
Bedrooms Above Ground: 3
Bedrooms Below Ground: 0
Second Bedroom Info:
Dimensions: —
Location: —Dimensions: —
Floor Type: Wood Laminate
Third Bedroom Info:
Dimensions: —
Location: —Dimensions: —
Floor Type: Wood Laminate
Bathroom Info:
Full Bathrooms: 2
Partial Bathrooms: 0Full Bathrooms: 2
Bathroom Amenities: —
Bathroom in Basement: 0
Kitchen Info:
Dimensions: —
Location: —Dimensions: —
Floor Type: Ceramic Tile
Features: Eating Area-Table Space
Living Room Info:
Dimensions: —
Location: —Dimensions: —
Floor Type: Wood Laminate
Family Room Info:
Dimensions: —
Location: —Dimensions: —
Floor Type: Wood Laminate
Additional Rooms Info:
Rooms: No additional rooms
Basement: Partial, WalkoutRooms: No additional rooms
Other Specifics
| 1 | |
| Concrete Perimeter | |
| Garage | |
| — | |
| — | |
| — | |
| Deck | |
| Fenced Yard | |
| 70X130 | |
| — | |
| Full | |
| Wood Laminate Floors | |
| Range, Microwave, Dishwasher, Refrigerator, Washer, Dryer, Disposal | |
| Not in DB | |
| Pool, Tennis Courts, Street Lights, Street Paved | |
| — | |
| Wood Burning, Gas Starter |
Tax History
| Year | Property Taxes |
|---|---|
| 2010 | $3,709 |
| 2014 | $3,692 |
Contact Agent
Nearby Similar Homes
3212 Still Hill Drive, Mchenry, Illinois 60050

For Sale
$335,000
3 beds / 1.0 baths / 1,200 ft2
Single Family / Built: 1956
20
611 Orchid, Mchenry, Illinois 60050
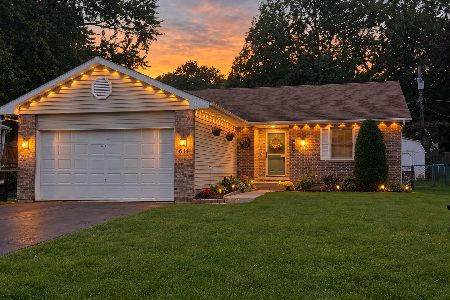
For Sale
$329,900
3 beds / 3.0 baths / 1,251 ft2
Single Family / Built: 1993
46
3320 Bull Valley Road, Mchenry, Illinois 60050
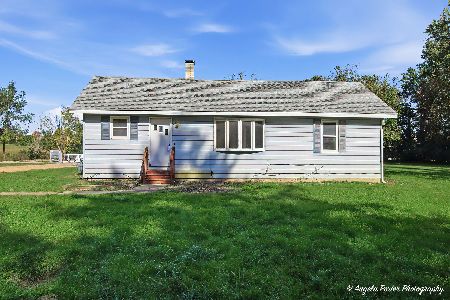
For Sale
$300,000
3 beds / 1.0 baths / 1,045 ft2
Single Family / Built: 1928
18
Nearby Sold Comparables
3205 Vista Terrace, Mchenry, Illinois 60050
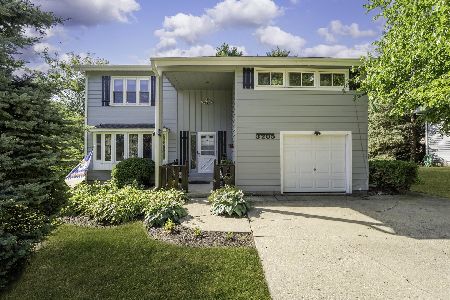
Sold
$300,000
3 beds / 2.1 baths / 2,016 ft2
Single Family / Built: 1974
351
917 Broadway Street, Mchenry, Illinois 60050

Sold
$249,000
3 beds / 1.1 baths / 1,234 ft2
Single Family / Built: 1976
938
3205 Vista Terrace, Mchenry, Illinois 60050

Sold
$160,000
3 beds / 2.1 baths / 2,016 ft2
Single Family / Built: 1974
2842

Contact Agent
Listing Provided By
Berkshire Hathaway HomeServices Starck Real Estate
