

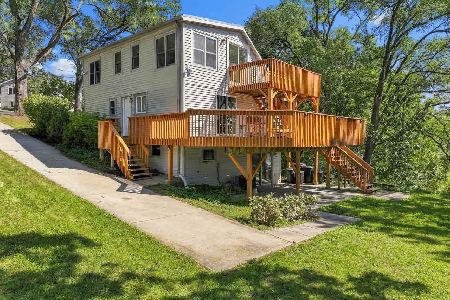
3205 Eastway Drive, Island Lake, Illinois 60042
Sorry, we are updating photos, please update this page in 15 minutes
$164,000
|
Sold
|
|
| Status: | Closed |
| Sqft: | 1,365 |
| Cost/Sqft: | $124 |
| Beds: | 3 |
| Baths: | 2 |
| Year Built: | 1938 |
| Property Taxes: | $5,334 |
| Days On Market: | 2642 |
| Lot Size: | 0,50 |
Description
Bring your swimsuits! Inground pool ready to use! Rehabbed in 2012/2013, house has all new drywall thru-out. New stairs, new kitchen cabinets & counter, new bathrooms (sinks, vanities, toilets, showers), new carpet. Entire house re-insulated when new drywall went up. In 2012, newer windows, doors, roof. Central air and new ductwork in 2013. Furnace replaced in 2016. Garage interior is 2 car, but has 1 1/2 car door. Home sits on 3 lots, slightly over a half acre. Lake rights. Entire house is pre wired for computers Cat5e
Property Specifics
| Single Family | |
| — | |
| Cape Cod | |
| 1938 | |
| Partial | |
| Aluminum Siding | |
| Asphalt | |
| — | |
| No | |
| 0.5 |
| Lake | |
| — | |
| — / Not Applicable | |
| None | |
| Public | |
| Public Sewer | |
| Central Air | |
| Natural Gas, Forced Air | |
| 10479669 | |
| 09211070080000 |
Nearby Schools
| NAME: | DISTRICT: | DISTANCE: | |
|---|---|---|---|
|
Grade School
Cotton Creek Elementary School |
118 | — | |
|
Middle School
Matthews Middle School |
118 | Not in DB | |
|
High School
Wauconda Comm High School |
118 | Not in DB | |
Property History
| DATE: | EVENT: | PRICE: | SOURCE: |
|---|---|---|---|
| 28 Jun, 2012 | Sold | $54,000 | MRED MLS |
| 2 Jun, 2012 | Under contract | $59,000 | MRED MLS |
| 15 May, 2012 | Listed for sale | $59,000 | MRED MLS |
| 23 Oct, 2019 | Sold | $164,000 | MRED MLS |
| 3 Sep, 2019 | Under contract | $169,900 | MRED MLS |
| — | Last price change | $179,900 | MRED MLS |
| 8 Aug, 2019 | Listed for sale | $179,900 | MRED MLS |
Sorry, we are updating photos, please update this page in 15 minutes
Room Specifics
All Bedroom Info:
Total Bedrooms: 3
Bedrooms Above Ground: 3
Bedrooms Below Ground: 0
Total Bedrooms: 3
Bedrooms Above Ground: 3
Bedrooms Below Ground: 0
Second Bedroom Info:
Dimensions: —
Location: —Dimensions: —
Floor Type: Carpet
Third Bedroom Info:
Dimensions: —
Location: —Dimensions: —
Floor Type: Carpet
Bathroom Info:
Full Bathrooms: 2
Partial Bathrooms: 0Full Bathrooms: 2
Bathroom Amenities: —
Bathroom in Basement: 0
Dining Room Info:
Dimensions: —
Location: —Dimensions: —
Floor Type: Carpet
Kitchen Info:
Dimensions: —
Location: —Dimensions: —
Floor Type: Vinyl
Living Room Info:
Dimensions: —
Location: —Dimensions: —
Floor Type: Carpet
Family Room Info:
Dimensions: —
Location: —Dimensions: —
Floor Type: Carpet
Additional Rooms Info:
Rooms: Enclosed Porch
Basement: PartialRooms: Enclosed Porch
Other Specifics
| 1 | |
| Concrete Perimeter | |
| Garage | |
| — | |
| — | |
| — | |
| — | |
| — | |
| 120X274X40X137X80X137 | |
| — | |
| None | |
| — | |
| Range, Microwave, Dishwasher, Refrigerator, Washer, Dryer, Disposal | |
| Not in DB | |
| — | |
| — | |
| — |
Tax History
| Year | Property Taxes |
|---|---|
| 2012 | $5,383 |
| 2019 | $5,334 |
Contact Agent
Nearby Similar Homes
402 Channel Drive, Island Lake, Illinois 60042

For Sale
$369,900
2 beds / 2.0 baths / 1,594 ft2
Single Family / Built: 1952
23
3411 Ridge Road, Island Lake, Illinois 60042

For Sale
$335,000
3 beds / 1.1 baths / 1,762 ft2
Single Family / Built: 1974
31
3610 Eastway Drive, Island Lake, Illinois 60042

For Sale
$388,300
3 beds / 3.0 baths / 2,472 ft2
Single Family / Built: 1943
17
205 Hillside Drive, Island Lake, Illinois 60042
For Sale
$364,900
3 beds / 2.0 baths / 1,440 ft2
Single Family / Built: 1938
47
Nearby Sold Comparables
3205 Eastway Drive, Island Lake, Illinois 60042

Sold
$59,000
3 beds / 2.0 baths / 1,365 ft2
Single Family / Built: 1938
5283
3204 Elm Avenue, Island Lake, Illinois 60042
Sold
$100,000
3 beds / 1.1 baths / 1,271 ft2
Single Family / Built: 1973
5339
3204 Elm Avenue, Island Lake, Illinois 60042

Sold
$246,000
3 beds / 1.1 baths / 1,350 ft2
Single Family / Built: 1973
1276
225 Burnett Road, Island Lake, Illinois 60042
Sold
$189,900
3 beds / 3.1 baths / 1,988 ft2
Single Family / Built: 2002
4197
220 Fern Drive, Island Lake, Illinois 60042

Sold
$179,900
3 beds / 1.0 baths / 1,248 ft2
Single Family / Built: 1938
815
Contact Agent
Listing Provided By
Coldwell Banker The Real Estate Group
