

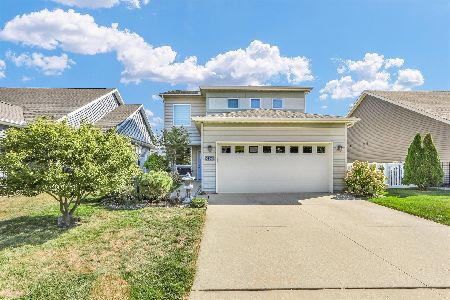
3206 Stanley, Champaign, Illinois 61822
Subdivision > Ashland Park
Sorry, we are updating photos, please update this page in 15 minutes
$204,090
|
Sold
|
|
| Status: | Closed |
| Sqft: | 1,568 |
| Cost/Sqft: | $127 |
| Beds: | 3 |
| Baths: | 2 |
| Year Built: | 2013 |
| Property Taxes: | $25 |
| Days On Market: | 4790 |
| Lot Size: | 0,00 |
Description
Exciting New Construction Ranch. The more spacious "Verde" floor plan. Designed for today's modern Buyer, maximizing usability of space, offering amenities that speak to needs, like an open floor plan w/magnificent island (seating for 5) drop zone/computer station in kitchen, french doors to flex room for home office/den/guests, and great closets throughout. Entertaining is fun and easy with your french door (bring on the party trays) stainless refrigerator and large convenient covered porch. Owner's suite spoils w/angled ceilings, double comfort height sinks and separate master closets, all tremendous value with New High Efficiency Features.
Property Specifics
| Single Family | |
| — | |
| Contemporary | |
| 2013 | |
| None | |
| Vinyl Siding | |
| — | |
| — | |
| No | |
| — |
| Champaign | |
| Ashland Park | |
| 35 / Annual | |
| — | |
| Public | |
| Public Sewer | |
| Central Air | |
| Electric, Heat Pump | |
| 09452017 | |
| 411436101079 |
Property History
| DATE: | EVENT: | PRICE: | SOURCE: |
|---|---|---|---|
| 28 Apr, 2014 | Sold | $204,090 | MRED MLS |
| 23 Mar, 2014 | Under contract | $198,590 | MRED MLS |
| 8 Oct, 2013 | Listed for sale | $198,590 | MRED MLS |
| 17 Jul, 2018 | Sold | $209,900 | MRED MLS |
| 17 Jul, 2018 | Under contract | $209,900 | MRED MLS |
| 17 Jul, 2018 | Listed for sale | $209,900 | MRED MLS |
| 9 Jul, 2021 | Sold | $235,000 | MRED MLS |
| 29 May, 2021 | Under contract | $229,900 | MRED MLS |
| 25 May, 2021 | Listed for sale | $229,900 | MRED MLS |
| 19 Nov, 2025 | Sold | $286,000 | MRED MLS |
| 20 Oct, 2025 | Under contract | $289,000 | MRED MLS |
| 16 Oct, 2025 | Listed for sale | $289,000 | MRED MLS |
Sorry, we are updating photos, please update this page in 15 minutes
Room Specifics
All Bedroom Info:
Total Bedrooms: 3
Bedrooms Above Ground: 3
Bedrooms Below Ground: 0
Total Bedrooms: 3
Bedrooms Above Ground: 3
Bedrooms Below Ground: 0
Second Bedroom Info:
Dimensions: —
Location: —Dimensions: —
Floor Type: Carpet
Third Bedroom Info:
Dimensions: —
Location: —Dimensions: —
Floor Type: Carpet
Bathroom Info:
Full Bathrooms: 2
Partial Bathrooms: 0Full Bathrooms: 2
Bathroom Amenities: —
Bathroom in Basement: —
Dining Room Info:
Dimensions: —
Location: —Dimensions: —
Floor Type: Hardwood
Kitchen Info:
Dimensions: —
Location: —Dimensions: —
Floor Type: Hardwood
Living Room Info:
Dimensions: —
Location: —Dimensions: —
Floor Type: Hardwood
Additional Rooms Info:
Rooms: Walk In Closet
Basement: NoneRooms: Walk In Closet
Other Specifics
| 2 | |
| — | |
| Garage | |
| — | |
| — | |
| — | |
| Porch | |
| — | |
| 50X113.98 | |
| — | |
| Full | |
| First Floor Bedroom | |
| Dishwasher, Disposal, Microwave, Range, Refrigerator | |
| Not in DB | |
| — | |
| — | |
| — |
Tax History
| Year | Property Taxes |
|---|---|
| 2014 | $25 |
| 2018 | $4,965 |
| 2021 | $5,184 |
| 2025 | $6,516 |
Contact Agent
Nearby Similar Homes
3209 Stanley Lane, Champaign, Illinois 61822
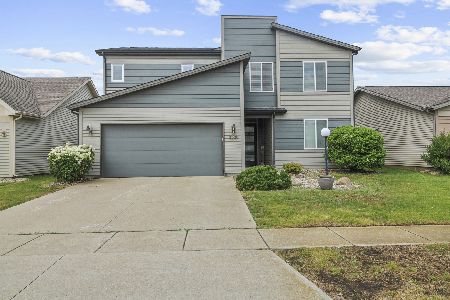
For Sale
$339,900
4 beds / 3.0 baths / 2,266 ft2
Single Family / Built: 2014
161
302 Luria Lane, Champaign, Illinois 61822
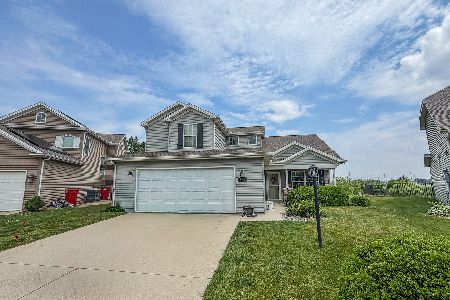
For Sale
$315,000
3 beds / 2.1 baths / 1,911 ft2
Single Family / Built: 2011
154
703 Bardeen Lane, Champaign, Illinois 61822
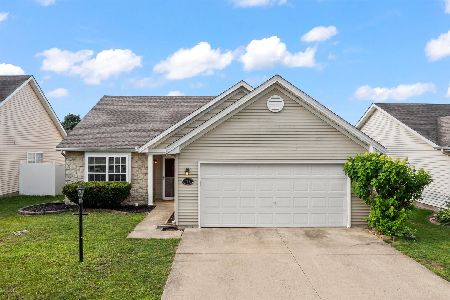
For Sale
$255,000
3 beds / 2.0 baths / 1,421 ft2
Single Family / Built: 2005
132
710 Yalow Drive, Champaign, Illinois 61822

For Sale
$197,500
2 beds / 2.0 baths / 1,080 ft2
Single Family / Built: 2007
70
3103 Nobel Drive, Champaign, Illinois 61822
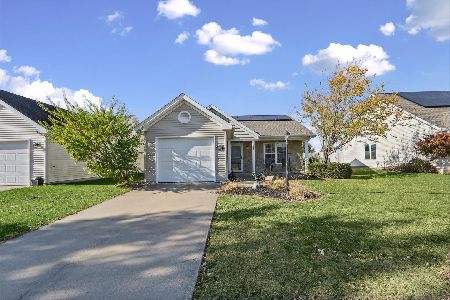
For Sale
$210,000
2 beds / 2.0 baths / 1,021 ft2
Single Family / Built: 2005
1
Nearby Sold Comparables
3206 Stanley Lane, Champaign, Illinois 61822
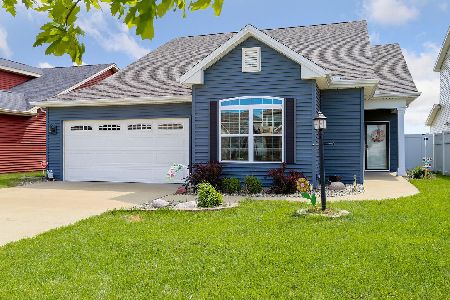
Sold
$229,900
3 beds / 2.0 baths / 1,598 ft2
Single Family / Built: 2013
2004
3206 Stanley Lane, Champaign, Illinois 61822
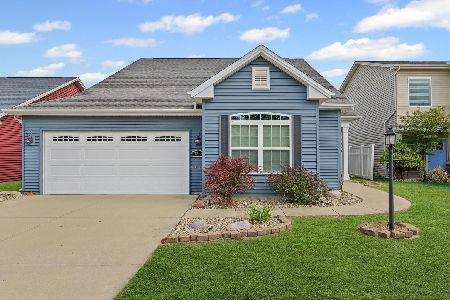
Sold
$289,000
3 beds / 2.0 baths / 1,551 ft2
Single Family / Built: 2013
399
3206 Stanley Lane, Champaign, Illinois 61822

Sold
$209,900
3 beds / 2.1 baths / 1,568 ft2
Single Family / Built: 2013
3047
Contact Agent
Listing Provided By
McDonald Group, The
