

3206 Whirlaway Court, Grayslake, Illinois 60030
Subdivision > Saddlebrook Farms


$130,000
|
Sold
|
|
| Status: | Closed |
| Sqft: | 1,912 |
| Cost/Sqft: | $71 |
| Beds: | 2 |
| Baths: | 2 |
| Year Built: | 2007 |
| Property Taxes: | $138 |
| Days On Market: | 2365 |
| Lot Size: | 0,00 |
Description
Welcome Home! Desirable Prairie II in Saddlebrook Farms features a bright, open concept floor plan. Large front porch, master bedroom with full en-Suite bath & large walk-in closet. Spacious Kitchen with large center island great for entertaining, newer stainless steel appliances, pantry, cabinets with roll-out shelving and large eating area. Separate formal dining room. French doors to den, two sliders lead to Patio. Also features expanded 2.5 car garage with wheelchair ramp. This active 55+ adult community offers social clubs, activities, walking trails, community gardens, stocked ponds, clubhouse & fitness center.
Property Specifics
| Single Family | |
| — | |
| Ranch | |
| 2007 | |
| None | |
| Vinyl Siding | |
| Asphalt | |
| PRAIRIE II | |
| No | |
| — |
| Lake | |
| Saddlebrook Farms | |
| 925 / Monthly | |
| Water, Taxes, Insurance, Clubhouse, Exercise Facilities, Lawn Care, Scavenger, Snow Removal, Lake Rights | |
| Public, Community Well | |
| Public Sewer | |
| Central Air | |
| Natural Gas, Forced Air | |
| 10711827 | |
| 12031066000000 |
Property History
| DATE: | EVENT: | PRICE: | SOURCE: |
|---|---|---|---|
| 1 Sep, 2016 | Sold | $145,000 | MRED MLS |
| 26 Jul, 2016 | Under contract | $149,500 | MRED MLS |
| — | Last price change | $149,900 | MRED MLS |
| 26 Mar, 2016 | Listed for sale | $155,000 | MRED MLS |
| 16 Jun, 2020 | Sold | $130,000 | MRED MLS |
| 10 May, 2020 | Under contract | $135,000 | MRED MLS |
| 10 May, 2020 | Listed for sale | $135,000 | MRED MLS |
| 31 Mar, 2022 | Sold | $160,000 | MRED MLS |
| 18 Feb, 2022 | Under contract | $165,000 | MRED MLS |
| 14 Feb, 2022 | Listed for sale | $165,000 | MRED MLS |


Room Specifics
All Bedroom Info:
Total Bedrooms: 2
Bedrooms Above Ground: 2
Bedrooms Below Ground: 0
Total Bedrooms: 2
Bedrooms Above Ground: 2
Bedrooms Below Ground: 0
Second Bedroom Info:
Dimensions: —
Location: —Dimensions: —
Floor Type: Carpet
Bathroom Info:
Full Bathrooms: 2
Partial Bathrooms: 0Full Bathrooms: 2
Bathroom Amenities: Handicap Shower
Bathroom in Basement: 0
Dining Room Info:
Dimensions: —
Location: —Dimensions: —
Floor Type: Wood Laminate
Kitchen Info:
Dimensions: —
Location: —Dimensions: —
Floor Type: Wood Laminate
Features: Eating Area-Table Space, Island, Pantry-Closet
Laundry Room Info:
Dimensions: —
Location: —Dimensions: —
Floor Type: Vinyl
Living Room Info:
Dimensions: —
Location: —Dimensions: —
Floor Type: Wood Laminate
Additional Rooms Info:
Rooms: Foyer, Den, Breakfast Room
Basement: NoneRooms: Foyer, Den, Breakfast Room
Other Specifics
| 2.5 | |
| — | |
| Garage, Space/s | |
| — | |
| — | |
| — | |
| Patio, Porch, Storms/Screens | |
| Common Grounds | |
| COMMON | |
| — | |
| Full | |
| First Floor Bedroom, First Floor Laundry, First Floor Full Bath | |
| Range, Dishwasher, Refrigerator, Washer, Dryer | |
| Not in DB | |
| Clubhouse, Lake, Curbs, Street Lights, Street Paved, Other | |
| — | |
| — |
Tax History
| Year | Property Taxes |
|---|---|
| 2016 | $125 |
| 2020 | $138 |
| 2022 | $137 |
Contact Agent
Nearby Similar Homes
2903 Carousel Court, Grayslake, Illinois 60030
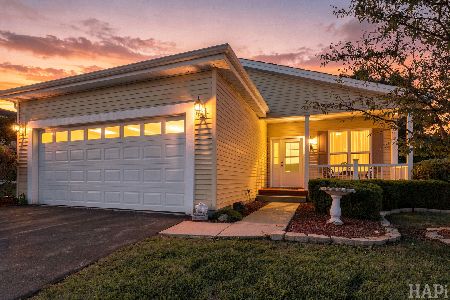
For Sale
$199,900
2 beds / 2.0 baths / 1,696 ft2
Single Family / Built: 2009
30
1810 Blue Ribbon Lane, Grayslake, Illinois 60030
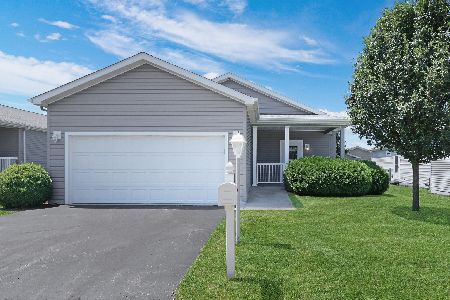
For Sale
$254,900
2 beds / 2.0 baths / 1,527 ft2
Single Family / Built: 2015
16
1403 Equestrian Drive, Grayslake, Illinois 60030
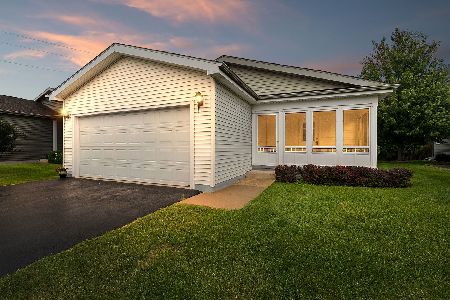
For Sale
$239,900
2 beds / 2.0 baths / 1,595 ft2
Single Family / Built: 2014
56
1532 Meadow View Lane, Grayslake, Illinois 60030
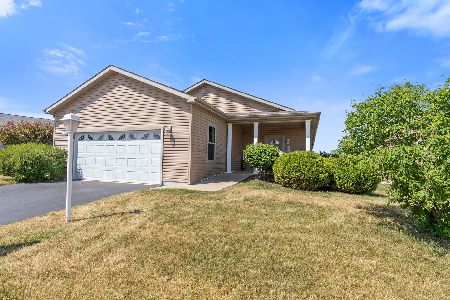
For Sale
$250,000
2 beds / 2.0 baths / 1,644 ft2
Single Family / Built: 2014
89
3453 Steeplechase Way, Grayslake, Illinois 60030
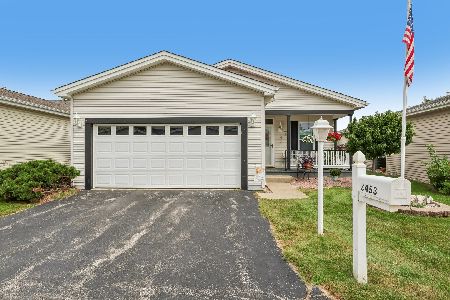
For Sale
$135,000
2 beds / 1.0 baths / 1,274 ft2
Single Family / Built: 2003
43
3209 Harness Lane, Grayslake, Illinois 60030
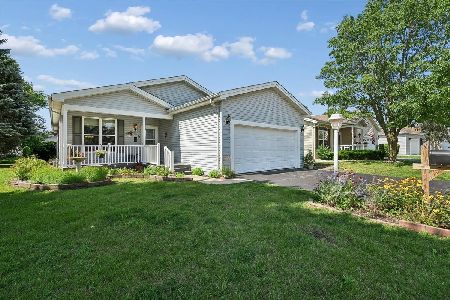
For Sale
$222,500
2 beds / 2.0 baths / 1,472 ft2
Single Family / Built: —
83
Nearby Sold Comparables
3206 Whirlaway Court, Grayslake, Illinois 60030

Sold
$149,500
2 beds / 2.0 baths / 1,912 ft2
Single Family / Built: 2007
3871
3206 Whirlaway Court, Grayslake, Illinois 60030

Sold
$165,000
2 beds / 2.0 baths / 1,912 ft2
Single Family / Built: 2007
1720
3204 Whirlaway Court, Grayslake, Illinois 60030
Sold
$116,999
3 beds / 2.0 baths / 1,500 ft2
Single Family / Built: 2006
3676
3115 Stable Court, Grayslake, Illinois 60030
Sold
$145,000
2 beds / 2.0 baths / 1,882 ft2
Single Family / Built: 2006
5112
3115 Stable Court, Grayslake, Illinois 60030
Sold
$157,900
2 beds / 2.0 baths / 1,882 ft2
Single Family / Built: 2006
3976
3205 Whirlaway Court, Grayslake, Illinois 60030
Sold
$139,900
2 beds / 2.0 baths / 1,650 ft2
Single Family / Built: 2007
3718
Contact Agent
Listing Provided By
Hometown Homes Realty Illinois
