

3208 Deerpath Lane, Carpentersville, Illinois 60110
Subdivision > Winchester Glen
Sorry, we are updating photos, please update this page in 15 minutes
$265,000
|
Sold
|
|
| Status: | Closed |
| Sqft: | 2,335 |
| Cost/Sqft: | $118 |
| Beds: | 4 |
| Baths: | 3 |
| Year Built: | 2006 |
| Property Taxes: | $8,160 |
| Days On Market: | 4638 |
| Lot Size: | 0,21 |
Description
Don't pass this one by! Gorgeous home boasts glossy hardwood floors, stunning granite, cherry cabinetry, cozy fireplace and exquisite architectural detail in an open floorplan. Upgraded and updated throughout, w/ tiled backsplash, custom millwork, den w/ custom built-ins, so much more. A 4 bdrm home for the most discerning buyer w/ Fab location across from open space, wetlands and ballfield. Make this your new home.
Property Specifics
| Single Family | |
| — | |
| — | |
| 2006 | |
| Full | |
| Vinyl Siding | |
| Asphalt | |
| DORCHESTER A# | |
| No | |
| 0.21 |
| Kane | |
| Winchester Glen | |
| 144 / Quarterly | |
| Insurance, Other | |
| Public | |
| Public Sewer, Sewer-Storm | |
| Central Air | |
| Natural Gas, Forced Air | |
| 08552991 | |
| 0307177000 |
Nearby Schools
| NAME: | DISTRICT: | DISTANCE: | |
|---|---|---|---|
|
Grade School
Liberty Elementary School |
300 | — | |
|
Middle School
Dundee Middle School |
300 | Not in DB | |
|
High School
Hampshire High School |
300 | Not in DB | |
Property History
| DATE: | EVENT: | PRICE: | SOURCE: |
|---|---|---|---|
| 4 Sep, 2009 | Sold | $265,000 | MRED MLS |
| 10 Jun, 2009 | Under contract | $264,110 | MRED MLS |
| — | Last price change | $269,500 | MRED MLS |
| 13 May, 2009 | Listed for sale | $275,000 | MRED MLS |
| 9 May, 2014 | Sold | $265,000 | MRED MLS |
| 4 Apr, 2014 | Under contract | $275,000 | MRED MLS |
| 5 Mar, 2014 | Listed for sale | $275,000 | MRED MLS |
Sorry, we are updating photos, please update this page in 15 minutes
Room Specifics
All Bedroom Info:
Total Bedrooms: 4
Bedrooms Above Ground: 4
Bedrooms Below Ground: 0
Total Bedrooms: 4
Bedrooms Above Ground: 4
Bedrooms Below Ground: 0
Second Bedroom Info:
Dimensions: —
Location: —Dimensions: —
Floor Type: Carpet
Third Bedroom Info:
Dimensions: —
Location: —Dimensions: —
Floor Type: Carpet
Fourth Bedroom Info:
Dimensions: —
Location: —Dimensions: —
Floor Type: Carpet
Bathroom Info:
Full Bathrooms: 3
Partial Bathrooms: 1Full Bathrooms: 3
Bathroom Amenities: Separate Shower
Bathroom in Basement: 0
Dining Room Info:
Dimensions: —
Location: —Dimensions: —
Floor Type: Carpet
Kitchen Info:
Dimensions: —
Location: —Dimensions: —
Floor Type: Ceramic Tile
Features: Eating Area-Breakfast Bar, Eating Area-Table Space, Island, Pantry-Closet
Laundry Room Info:
Dimensions: —
Location: —Dimensions: —
Floor Type: Vinyl
Living Room Info:
Dimensions: —
Location: —Dimensions: —
Floor Type: Carpet
Family Room Info:
Dimensions: —
Location: —Dimensions: —
Floor Type: Carpet
Additional Rooms Info:
Rooms: Den
Basement: FullRooms: Den
Other Specifics
| 2 | |
| Concrete Perimeter | |
| Garage | |
| — | |
| — | |
| — | |
| Patio | |
| — | |
| 76.38X120.14X66.93X117.95 | |
| — | |
| Half | |
| Hardwood Floors, First Floor Bedroom | |
| Range, Microwave, Dishwasher, Refrigerator, Washer, Dryer, Disposal | |
| Not in DB | |
| Sidewalks, Street Lights, Street Paved | |
| — | |
| Wood Burning, Gas Starter |
Tax History
| Year | Property Taxes |
|---|---|
| 2009 | $7,695 |
| 2014 | $8,160 |
Contact Agent
Nearby Similar Homes
3104 Deerpath Lane, Carpentersville, Illinois 60110
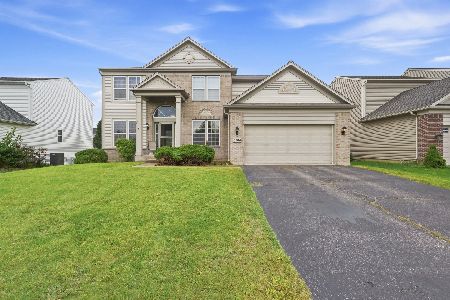
For Sale
$500,000
4 beds / 2.1 baths / 2,470 ft2
Single Family / Built: 2006
55
2951 Deerpath Court, Carpentersville, Illinois 60110
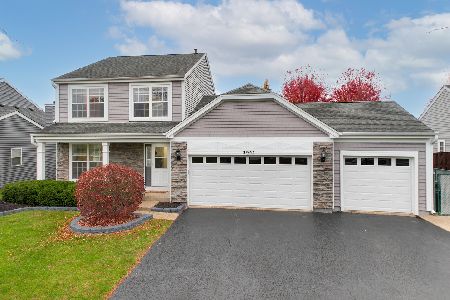
For Sale
$440,000
3 beds / 2.1 baths / 1,670 ft2
Single Family / Built: 1998
11
2369 Woodside Drive, Carpentersville, Illinois 60110
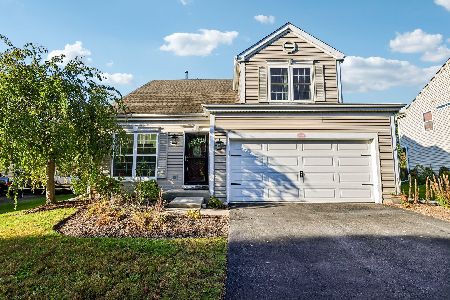
For Sale
$379,900
3 beds / 2.1 baths / 1,583 ft2
Single Family / Built: 1997
23
Nearby Sold Comparables
3208 Deerpath Lane, Carpentersville, Illinois 60110

Sold
$264,110
4 beds / 2.1 baths / 2,335 ft2
Single Family / Built: 2006
6395
3210 Deerpath Lane, Carpentersville, Illinois 60110
Sold
$185,000
4 beds / 2.1 baths / 2,450 ft2
Single Family / Built: 2006
5539
3206 Deerpath Lane, Carpentersville, Illinois 60110
Sold
$275,000
3 beds / 2.2 baths / 1,780 ft2
Single Family / Built: 2006
2811
3209 Drury Lane, Carpentersville, Illinois 60110
Sold
$255,000
4 beds / 2.1 baths / 2,176 ft2
Single Family / Built: 2006
3870
3209 Drury Lane, Carpentersville, Illinois 60110
Sold
$179,900
4 beds / 2.1 baths / 2,184 ft2
Single Family / Built: 2006
5046
3209 Drury Lane, Carpentersville, Illinois 60110
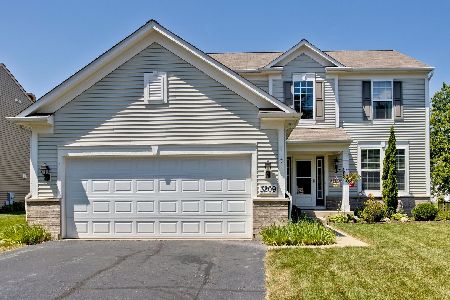
Sold
$299,900
4 beds / 2.1 baths / 2,184 ft2
Single Family / Built: 2006
2230
Contact Agent
Listing Provided By
Baird & Warner
