

3209 Crystal Lake Avenue, Crystal Lake, Illinois 60014
Sorry, we are updating photos, please update this page in 15 minutes
$500,000
|
Sold
|
|
| Status: | Closed |
| Sqft: | 4,708 |
| Cost/Sqft: | $116 |
| Beds: | 5 |
| Baths: | 4 |
| Year Built: | 1992 |
| Property Taxes: | $12,730 |
| Days On Market: | 4546 |
| Lot Size: | 0,76 |
Description
SURPASS DREAMS! 4700+ SQ FT! CUSTOM HOME 1992. LAKEFRONT, DOCK & FIREPIT, POOL in HUGE DECK, OVRSZD RMS T/O, AIRLOCK FOY. 2-ZONE FAGH & A/C. GOURMET KITCH CORK FLRNG! 11 SKYLIGHTS, SOLAR SHADES PELLA W/ B/I BLIND TRIPLE PANEL! SUNKEN LR! FRML DR. THTRE/FR W/ WET BAR! HRDWD T/O! 5 BDRMS PLUS DEN! CATWALK, 3 FP'S! DBL GARAGE PLUS 22X22 WORKSHOP! MUD RM W/ WIC! PRIVATE PIER. EXPANSIVE VIEWS. MBR W/ BALC. 2nd FLR LNDRY!
Property Specifics
| Single Family | |
| — | |
| Contemporary | |
| 1992 | |
| None | |
| Brick, Cedar | |
| Asphalt | |
| CUSTOM | |
| Yes | |
| 0.76 |
| Mc Henry | |
| — | |
| 214 / Annual | |
| Lake Rights, Other | |
| Private Well | |
| Septic-Private | |
| Central Air, Zoned | |
| Natural Gas, Forced Air, Sep Heating Systems - 2+, Zoned | |
| 08613027 | |
| 0902202024 |
Nearby Schools
| NAME: | DISTRICT: | DISTANCE: | |
|---|---|---|---|
|
High School
Cary-grove Community High School |
155 | Not in DB | |
Property History
| DATE: | EVENT: | PRICE: | SOURCE: |
|---|---|---|---|
| 15 Sep, 2014 | Sold | $500,000 | MRED MLS |
| 31 Jul, 2014 | Under contract | $544,900 | MRED MLS |
| 12 May, 2014 | Listed for sale | $544,900 | MRED MLS |
Sorry, we are updating photos, please update this page in 15 minutes
Room Specifics
All Bedroom Info:
Total Bedrooms: 5
Bedrooms Above Ground: 5
Bedrooms Below Ground: 0
Total Bedrooms: 5
Bedrooms Above Ground: 5
Bedrooms Below Ground: 0
Second Bedroom Info:
Dimensions: —
Location: —Dimensions: —
Floor Type: Hardwood
Third Bedroom Info:
Dimensions: —
Location: —Dimensions: —
Floor Type: Carpet
Fourth Bedroom Info:
Dimensions: —
Location: —Dimensions: —
Floor Type: Carpet
Bathroom Info:
Full Bathrooms: 4
Partial Bathrooms: 1Full Bathrooms: 4
Bathroom Amenities: Whirlpool, Separate Shower, Double Sink
Bathroom in Basement: 0
Dining Room Info:
Dimensions: —
Location: —Dimensions: —
Floor Type: Hardwood
Kitchen Info:
Dimensions: —
Location: —Dimensions: —
Floor Type: Other
Features: Eating Area-Table Space, Island, Pantry-Butler, Pantry-Closet
Laundry Room Info:
Dimensions: —
Location: —Dimensions: —
Floor Type: Ceramic Tile
Living Room Info:
Dimensions: —
Location: —Dimensions: —
Floor Type: Carpet
Family Room Info:
Dimensions: —
Location: —Dimensions: —
Floor Type: Hardwood
Additional Rooms Info:
Rooms: Atrium, Balcony/Porch/Lanai, Bedroom 5, Den, Deck, Foyer, Mud Room, Walk In Closet, Workshop
Basement: NoneRooms: Atrium, Balcony/Porch/Lanai, Bedroom 5, Den, Deck, Foyer, Mud Room, Walk In Closet, Workshop
Other Specifics
| 2 | |
| Concrete Perimeter | |
| Garage | |
| — | |
| — | |
| — | |
| Balcony, Deck, Porch, In Ground Pool | |
| Beach, Lake Front, Landscaped, Water Rights, Water View | |
| 100X308X102X293 | |
| Unfinished | |
| Full | |
| Vaulted/Cathedral Ceilings, Skylight(s), Bar-Wet, Hardwood Floors, First Floor Bedroom, First Floor Full Bath | |
| Double Oven, Dishwasher, Refrigerator, High End Refrigerator, Washer, Dryer, Stainless Steel Appliance(s) | |
| Not in DB | |
| Pool, Water Rights, Street Lights, Street Paved | |
| — | |
| Attached Fireplace Doors/Screen, Gas Log, Gas Starter |
Tax History
| Year | Property Taxes |
|---|---|
| 2014 | $12,730 |
Contact Agent
Nearby Similar Homes
3411 Crystal Lake Avenue, Crystal Lake, Illinois 60014
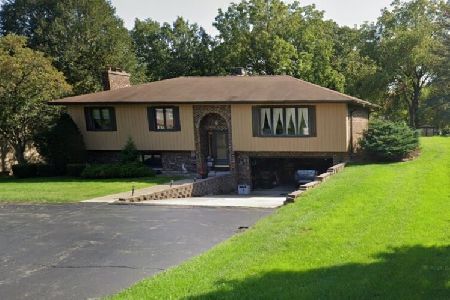
For Sale
$400,000
3 beds / 2.1 baths / 2,516 ft2
Single Family / Built: 1973
118
Nearby Sold Comparables
3213 Crystal Lake Avenue, Crystal Lake, Illinois 60014

Sold
$289,900
4 beds / 3.0 baths / 2,500 ft2
Single Family / Built: 1964
4839
6106 Kilkenny Drive, Crystal Lake, Illinois 60014
Sold
$494,900
4 beds / 3.1 baths / 4,200 ft2
Single Family / Built: 1993
3010
3404 Royal Woods Drive, Crystal Lake, Illinois 60014
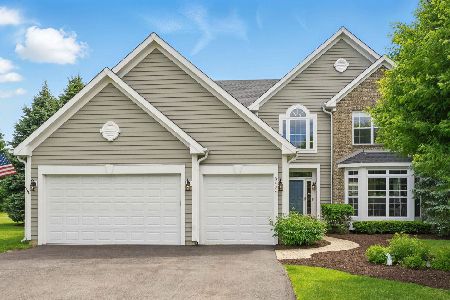
Sold
$584,900
4 beds / 2.1 baths / 3,042 ft2
Single Family / Built: 1999
512
3419 Royal Woods Drive, Crystal Lake, Illinois 60014
Sold
$419,900
4 beds / 3.1 baths / 3,159 ft2
Single Family / Built: 1996
3523
3419 Royal Woods Drive, Crystal Lake, Illinois 60014

Sold
$560,000
4 beds / 3.1 baths / 3,027 ft2
Single Family / Built: 1996
1408
6011 Cameron Court, Crystal Lake, Illinois 60014
Sold
$347,900
4 beds / 3.1 baths / 2,805 ft2
Single Family / Built: 1994
2698
Contact Agent
Listing Provided By
RE/MAX Suburban
