

6106 Kilkenny Drive, Crystal Lake, Illinois 60014
Subdivision > Killarney Acres
Sorry, we are updating photos, please update this page in 15 minutes
$470,000
|
Sold
|
|
| Status: | Closed |
| Sqft: | 4,200 |
| Cost/Sqft: | $118 |
| Beds: | 4 |
| Baths: | 4 |
| Year Built: | 1993 |
| Property Taxes: | $12,498 |
| Days On Market: | 3010 |
| Lot Size: | 0,55 |
Description
Beautiful Lakefront home! Enjoy the open floor plan while experiencing all of the natural beauty and a lifestyle of resort living. Amazing huge deck overlooks an in-ground pool and massive yard with sand beach and pier. Warm inviting large kitchen opens to a grand greatroom with living room. The vaulted master-suite is amazing with bay window that overlooks Lake Killarney. Full Finished walkout basement offers one of the best recreation rooms in the area! Private gym area. This is a rare opportunity to own your own lake front dream home!
Property Specifics
| Single Family | |
| — | |
| Colonial | |
| 1993 | |
| Full, Walkout | |
| Cedar | |
| Asphalt | |
| — | |
| Yes | |
| 0.55 |
| Mc Henry | |
| Killarney Acres | |
| 248 / Annual | |
| Lake Rights | |
| Private Well | |
| Septic-Private | |
| Central Air | |
| Natural Gas, Forced Air | |
| 10031583 | |
| 1902202019 |
Nearby Schools
| NAME: | DISTRICT: | DISTANCE: | |
|---|---|---|---|
|
Grade School
Deer Path Elementary School |
26 | — | |
|
Middle School
Cary Junior High School |
26 | Not in DB | |
|
High School
Cary-grove Community High School |
155 | Not in DB | |
Property History
| DATE: | EVENT: | PRICE: | SOURCE: |
|---|---|---|---|
| 27 Dec, 2018 | Sold | $470,000 | MRED MLS |
| 4 Nov, 2018 | Under contract | $494,900 | MRED MLS |
| — | Last price change | $519,900 | MRED MLS |
| 26 Jul, 2018 | Listed for sale | $519,900 | MRED MLS |
Sorry, we are updating photos, please update this page in 15 minutes
Room Specifics
All Bedroom Info:
Total Bedrooms: 4
Bedrooms Above Ground: 4
Bedrooms Below Ground: 0
Total Bedrooms: 4
Bedrooms Above Ground: 4
Bedrooms Below Ground: 0
Second Bedroom Info:
Dimensions: —
Location: —Dimensions: —
Floor Type: Carpet
Third Bedroom Info:
Dimensions: —
Location: —Dimensions: —
Floor Type: Carpet
Fourth Bedroom Info:
Dimensions: —
Location: —Dimensions: —
Floor Type: Ceramic Tile
Bathroom Info:
Full Bathrooms: 4
Partial Bathrooms: 1Full Bathrooms: 4
Bathroom Amenities: Separate Shower
Bathroom in Basement: 1
Dining Room Info:
Dimensions: —
Location: —Dimensions: —
Floor Type: Hardwood
Kitchen Info:
Dimensions: —
Location: —Dimensions: —
Floor Type: Ceramic Tile
Features: Eating Area-Table Space
Laundry Room Info:
Dimensions: —
Location: —Dimensions: —
Floor Type: Other
Living Room Info:
Dimensions: —
Location: —Dimensions: —
Floor Type: Hardwood
Family Room Info:
Dimensions: —
Location: —Dimensions: —
Floor Type: Hardwood
Additional Rooms Info:
Rooms: Eating Area, Recreation Room, Enclosed Porch Heated, Utility Room-Lower Level, Deck, Sun Room, Enclosed Porch
Basement: Full, WalkoutRooms: Eating Area, Recreation Room, Enclosed Porch Heated, Utility Room-Lower Level, Deck, Sun Room, Enclosed Porch
Other Specifics
| 2 | |
| Concrete Perimeter | |
| Garage | |
| — | |
| — | |
| — | |
| Deck, Porch Screened, In Ground Pool, Storms/Screens | |
| Lake Front | |
| 90X231X100X211 | |
| Full | |
| Full | |
| Vaulted/Cathedral Ceilings, Skylight(s), Hardwood Floors, In-Law Arrangement | |
| Range, Microwave, Dishwasher, Refrigerator, Washer, Dryer | |
| Not in DB | |
| Water Rights, Street Lights, Street Paved | |
| — | |
| Gas Log, Gas Starter |
Tax History
| Year | Property Taxes |
|---|---|
| 2018 | $12,498 |
Contact Agent
Nearby Similar Homes
3411 Crystal Lake Avenue, Crystal Lake, Illinois 60014
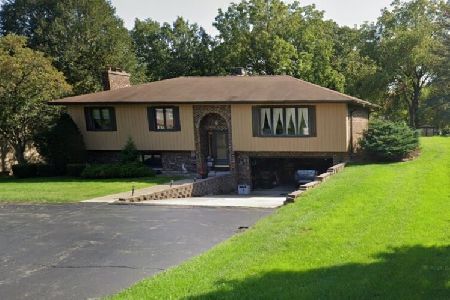
For Sale
$400,000
3 beds / 2.1 baths / 2,516 ft2
Single Family / Built: 1973
118
Nearby Sold Comparables
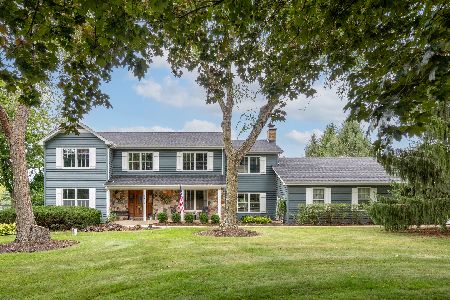
3213 Crystal Lake Avenue, Crystal Lake, Illinois 60014

Sold
$289,900
4 beds / 3.0 baths / 2,500 ft2
Single Family / Built: 1964
4839
3404 Royal Woods Drive, Crystal Lake, Illinois 60014
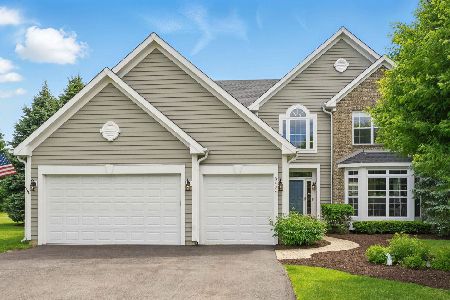
Sold
$584,900
4 beds / 2.1 baths / 3,042 ft2
Single Family / Built: 1999
512
3309 Crystal Lake Avenue, Crystal Lake, Illinois 60014
Sold
$137,000
3 beds / 2.0 baths / 2,272 ft2
Single Family / Built: 1975
5199
3209 Crystal Lake Avenue, Crystal Lake, Illinois 60014
Sold
$544,900
5 beds / 3.1 baths / 4,708 ft2
Single Family / Built: 1992
4546
3316 Crystal Lake Avenue, Crystal Lake, Illinois 60014
Sold
$143,000
3 beds / 2.0 baths / 1,858 ft2
Single Family / Built: 1973
4868
3316 Crystal Lake Avenue, Crystal Lake, Illinois 60014
Sold
$199,000
3 beds / 2.0 baths / 1,858 ft2
Single Family / Built: 1973
3271
Contact Agent
Listing Provided By
The Real Estate Exchange, Inc
