

321 Airlite Street, Elgin, Illinois 60123
Subdivision > Stonegate Of Valley Creek
Sorry, we are updating photos, please update this page in 15 minutes
$121,750
|
Sold
|
|
| Status: | Closed |
| Sqft: | 1,075 |
| Cost/Sqft: | $121 |
| Beds: | 2 |
| Baths: | 2 |
| Year Built: | 1992 |
| Property Taxes: | $2,852 |
| Days On Market: | 4213 |
| Lot Size: | 0,00 |
Description
TASTEFUL HIGH-END REHAB! NICEST UNIT IN COMPLEX. LOCATION CAN'T BE BEAT! 2 BED/2 BATH UNIT WITH RARE ATTACHED GARAGE! JAW-DROPPING HIGH-END KITCHEN AND BATH. NEW FIREPLACE, DOORS, FLOORING, LIGHT FIXTURES, & PAINT ARE ONLY THE BEGINNING. RARE ATTACHED GARAGE WITH PULL DOWN STAIRS FOR STORAGE. YOU WON'T BELIEVE THE VIEW AND PRIVACY FROM THE DECK. A DREAM COME TRUE! REGULAR SALE.NO LONGER FHA APPROVED
Property Specifics
| Condos/Townhomes | |
| 2 | |
| — | |
| 1992 | |
| None | |
| Vinyl Siding, Brick | |
| — | |
| — | |
| No | |
| — |
| Kane | |
| Stonegate Of Valley Creek | |
| 150 / Monthly | |
| Exterior Maintenance, Lawn Care, Scavenger, Snow Removal | |
| Public | |
| Public Sewer | |
| Central Air | |
| Natural Gas, Forced Air | |
| 08905000 | |
| 0616231018 |
Property History
| DATE: | EVENT: | PRICE: | SOURCE: |
|---|---|---|---|
| 14 Aug, 2009 | Sold | $118,000 | MRED MLS |
| 16 Jul, 2009 | Under contract | $134,900 | MRED MLS |
| 12 Jun, 2009 | Listed for sale | $134,900 | MRED MLS |
| 12 Aug, 2015 | Sold | $121,750 | MRED MLS |
| 18 Jun, 2015 | Under contract | $129,900 | MRED MLS |
| 28 Apr, 2015 | Listed for sale | $129,900 | MRED MLS |
Sorry, we are updating photos, please update this page in 15 minutes
Room Specifics
All Bedroom Info:
Total Bedrooms: 2
Bedrooms Above Ground: 2
Bedrooms Below Ground: 0
Total Bedrooms: 2
Bedrooms Above Ground: 2
Bedrooms Below Ground: 0
Second Bedroom Info:
Dimensions: —
Location: —Dimensions: —
Floor Type: Wood Laminate
Bathroom Info:
Full Bathrooms: 2
Partial Bathrooms: 0Full Bathrooms: 2
Bathroom Amenities: —
Bathroom in Basement: 0
Dining Room Info:
Dimensions: —
Location: —Dimensions: —
Floor Type: Wood Laminate
Kitchen Info:
Dimensions: —
Location: —Dimensions: —
Floor Type: Wood Laminate
Features: Eating Area-Table Space, Pantry-Closet
Laundry Room Info:
Dimensions: —
Location: —Dimensions: —
Floor Type: Vinyl
Living Room Info:
Dimensions: —
Location: —Dimensions: —
Floor Type: Wood Laminate
Additional Rooms Info:
Rooms: No additional rooms
Basement: NoneRooms: No additional rooms
Other Specifics
| 1 | |
| Concrete Perimeter | |
| Garage | |
| — | |
| — | |
| — | |
| Deck, Storms/Screens | |
| Common Grounds, Park Adjacent, Stream(s), Wooded | |
| COMMON | |
| — | |
| Full | |
| Wood Laminate Floors, First Floor Bedroom, First Floor Laundry, Storage | |
| Range, Dishwasher, High End Refrigerator, Washer, Dryer, Disposal, Stainless Steel Appliance(s) | |
| Not in DB | |
| — | |
| Security Door Lock(s) | |
| Attached Fireplace Doors/Screen, Gas Log, Gas Starter |
Tax History
| Year | Property Taxes |
|---|---|
| 2009 | $3,871 |
| 2015 | $2,852 |
Contact Agent
Nearby Similar Homes
273 Governors Lane, Elgin, Illinois 60123
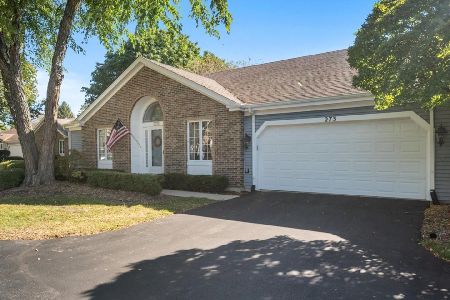
For Sale
$389,900
3 beds / 2.0 baths / 1,759 ft2
Condos/Townhomes / Built: 1988
30
281 Governors Lane, Elgin, Illinois 60123
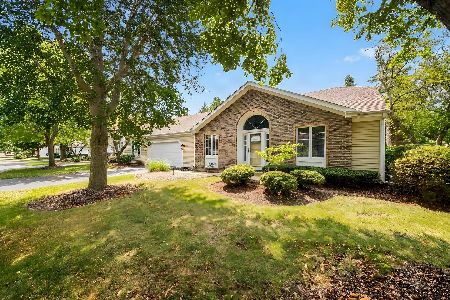
For Sale
$449,900
2 beds / 3.0 baths / 1,858 ft2
Condos/Townhomes / Built: 1988
52
1820 Highland Avenue, Elgin, Illinois 60123
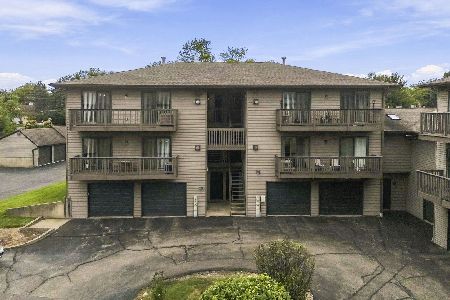
For Sale
$245,000
2 beds / 2.0 baths / 1,008 ft2
Condos/Townhomes / Built: 1993
3
Nearby Sold Comparables
321 Airlite Street, Elgin, Illinois 60123

Sold
$99,900
2 beds / 2.0 baths / 1,073 ft2
Condos/Townhomes / Built: 1992
4794
321 Airlite Street, Elgin, Illinois 60123

Sold
$169,900
2 beds / 2.0 baths / 1,073 ft2
Condos/Townhomes / Built: 1992
1320
321 Airlite Street, Elgin, Illinois 60123
Sold
$149,900
2 beds / 2.0 baths / 1,073 ft2
Condos/Townhomes / Built: 1992
6907
321 Airlite Street, Elgin, Illinois 60123
Sold
$134,900
2 beds / 2.0 baths / 1,075 ft2
Condos/Townhomes / Built: 1992
6359
321 Airlite Street, Elgin, Illinois 60123
Sold
$99,750
2 beds / 2.0 baths / 1,073 ft2
Condos/Townhomes / Built: 1992
6173
321 Airlite Street, Elgin, Illinois 60123
Sold
$112,000
2 beds / 2.0 baths / 0 ft2
Condos/Townhomes / Built: 1992
6123
Contact Agent
Listing Provided By
Berkshire Hathaway HomeServices Starck Real Estate
