

321 Brookside Circle, Wheaton, Illinois 60187
Sorry, we are updating photos, please update this page in 15 minutes
$303,500
|
Sold
|
|
| Status: | Closed |
| Sqft: | 2,094 |
| Cost/Sqft: | $150 |
| Beds: | 3 |
| Baths: | 2 |
| Year Built: | 1958 |
| Property Taxes: | $5,771 |
| Days On Market: | 4947 |
| Lot Size: | 0,31 |
Description
Simply charming....describes this remodeled ranch with addition. Lovely eat-in Kitchen with new appliances, solid surface counters, eco-friendly cork floor and new baths. Large Living and Dining Room combo. Spacious family room addition features a fireplace, hardwood floors, sliding glass doors to deck. Large Hall Bath has whirlpool tub. New HVAC, windows. Move right into this one and enjoy the private back yard.
Property Specifics
| Single Family | |
| — | |
| Ranch | |
| 1958 | |
| None | |
| Aluminum Siding, Stone | |
| Asphalt | |
| — | |
| No | |
| 0.31 |
| Du Page | |
| — | |
| 0 / Not Applicable | |
| None | |
| Lake Michigan, Public | |
| Public Sewer | |
| Central Air | |
| Natural Gas, Forced Air | |
| 08324774 | |
| 0509102024 |
Nearby Schools
| NAME: | DISTRICT: | DISTANCE: | |
|---|---|---|---|
|
Grade School
Washington Elementary School |
200 | — | |
|
Middle School
Franklin Middle School |
200 | Not in DB | |
|
High School
Wheaton North High School |
200 | Not in DB | |
Property History
| DATE: | EVENT: | PRICE: | SOURCE: |
|---|---|---|---|
| 28 Jun, 2013 | Sold | $303,500 | MRED MLS |
| 30 Apr, 2013 | Under contract | $315,000 | MRED MLS |
| 24 Apr, 2013 | Listed for sale | $315,000 | MRED MLS |
Sorry, we are updating photos, please update this page in 15 minutes
Room Specifics
All Bedroom Info:
Total Bedrooms: 3
Bedrooms Above Ground: 3
Bedrooms Below Ground: 0
Total Bedrooms: 3
Bedrooms Above Ground: 3
Bedrooms Below Ground: 0
Second Bedroom Info:
Dimensions: —
Location: —Dimensions: —
Floor Type: Wood Laminate
Third Bedroom Info:
Dimensions: —
Location: —Dimensions: —
Floor Type: Wood Laminate
Bathroom Info:
Full Bathrooms: 2
Partial Bathrooms: 0Full Bathrooms: 2
Bathroom Amenities: Whirlpool, Separate Shower, Double Sink
Bathroom in Basement: —
Dining Room Info:
Dimensions: —
Location: —Dimensions: —
Floor Type: Carpet
Kitchen Info:
Dimensions: —
Location: —Dimensions: —
Floor Type: Other
Features: Eating Area-Table Space
Living Room Info:
Dimensions: —
Location: —Dimensions: —
Floor Type: Carpet
Family Room Info:
Dimensions: —
Location: —Dimensions: —
Floor Type: Hardwood
Additional Rooms Info:
Rooms: No additional rooms
Basement: NoneRooms: No additional rooms
Other Specifics
| 1 | |
| Concrete Perimeter | |
| Garage | |
| — | |
| — | |
| — | |
| Deck | |
| Cul-De-Sac | |
| 90 X 150 | |
| Pull Down Stair | |
| — | |
| Skylight(s), Hardwood Floors, First Floor Bedroom, First Floor Laundry, First Floor Full Bath | |
| Range, Microwave, Dishwasher, Refrigerator, Washer, Dryer | |
| Not in DB | |
| Street Lights, Street Paved | |
| — | |
| Wood Burning, Attached Fireplace Doors/Screen, Gas Log |
Tax History
| Year | Property Taxes |
|---|---|
| 2013 | $5,771 |
Contact Agent
Nearby Similar Homes
415 Ranch Road, Wheaton, Illinois 60187
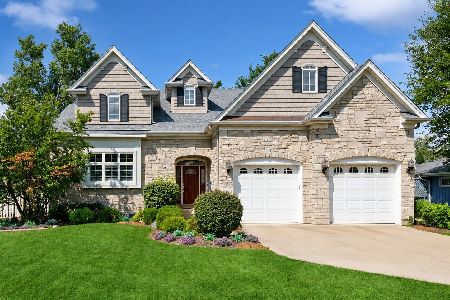
For Sale
$1,250,000
4 beds / 3.1 baths / 3,512 ft2
Single Family / Built: 2008
3
1414 Scott Street, Wheaton, Illinois 60187

For Sale
$690,000
4 beds / 2.0 baths / 2,060 ft2
Single Family / Built: 1953
11
503 Wakeman Avenue, Wheaton, Illinois 60187

For Sale
$525,000
3 beds / 2.0 baths / 1,374 ft2
Single Family / Built: 1954
12
Nearby Sold Comparables
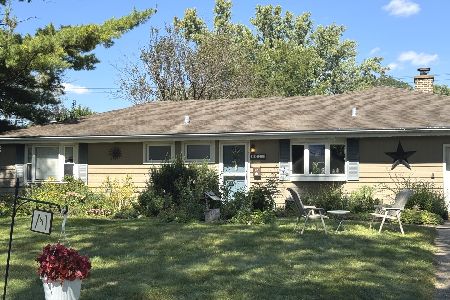
319 Brookside Circle, Wheaton, Illinois 60187

Sold
$319,000
4 beds / 2.0 baths / 1,979 ft2
Single Family / Built: 1956
2595
1925 Paddock Lane, Wheaton, Illinois 60187
Sold
$249,000
3 beds / 2.0 baths / 0 ft2
Single Family / Built: 1960
6062
315 Brookside Circle, Wheaton, Illinois 60187
Sold
$599,900
4 beds / 3.1 baths / 3,271 ft2
Single Family / Built: 2013
4375
315 Brookside Circle, Wheaton, Illinois 60187
Sold
$674,900
4 beds / 3.1 baths / 3,271 ft2
Single Family / Built: 2014
3671
329 Brookside Circle, Wheaton, Illinois 60187
Sold
$269,000
3 beds / 2.0 baths / 1,357 ft2
Single Family / Built: 1958
3834
Contact Agent
Listing Provided By
Baird & Warner
