

321 Devoe Drive, Oswego, Illinois 60543
Subdivision > Prescott Mill
Sorry, we are updating photos, please update this page in 15 minutes
$164,000
|
Sold
|
|
| Status: | Closed |
| Sqft: | 1,521 |
| Cost/Sqft: | $107 |
| Beds: | 3 |
| Baths: | 3 |
| Year Built: | 2011 |
| Property Taxes: | $0 |
| Days On Market: | 5445 |
| Lot Size: | 0,00 |
Description
AMAZING END UNIT WITH THREE BEDROOMS, 2-1/2 BATHS IN POPULAR PRESCOTT MILL AVAILABLE IMMEDIATELY! HOME INCLUDES WOOD FLOORING IN FOYER / KITCHEN, UPGRADED CABINETS, STAINLESS APPLIANCES PLUS MORE! ASK ABOUT OUR CLOSING COSTS ASSISTANCE PROGRAM. PICTURES ARE OF A MODEL HOME, SOME FEATURES MAY VARY. HOME SITE 7-5
Property Specifics
| Condos/Townhomes | |
| 2 | |
| — | |
| 2011 | |
| None | |
| Vinyl Siding, Stone | |
| Asphalt | |
| ETHAN | |
| Yes | |
| — |
| Kendall | |
| Prescott Mill | |
| 170 / Monthly | |
| Insurance, Exterior Maintenance, Lawn Care, Snow Removal | |
| Public | |
| Public Sewer | |
| Central Air | |
| Natural Gas, Forced Air | |
| 07960097 | |
| 0112401007 |
Nearby Schools
| NAME: | DISTRICT: | DISTANCE: | |
|---|---|---|---|
|
Grade School
Churchill Elementary School |
308 | — | |
|
Middle School
Plank Junior High School |
308 | Not in DB | |
|
High School
Oswego East High School |
308 | Not in DB | |
Property History
| DATE: | EVENT: | PRICE: | SOURCE: |
|---|---|---|---|
| 16 Mar, 2012 | Sold | $164,000 | MRED MLS |
| 12 Feb, 2012 | Under contract | $162,000 | MRED MLS |
| — | Last price change | $173,965 | MRED MLS |
| 14 Dec, 2011 | Listed for sale | $173,965 | MRED MLS |
| 24 Jun, 2022 | Sold | $280,000 | MRED MLS |
| 6 Jun, 2022 | Under contract | $263,500 | MRED MLS |
| 2 Jun, 2022 | Listed for sale | $263,500 | MRED MLS |
| 29 Jun, 2022 | Under contract | $0 | MRED MLS |
| 27 Jun, 2022 | Listed for sale | $0 | MRED MLS |
Sorry, we are updating photos, please update this page in 15 minutes
Room Specifics
All Bedroom Info:
Total Bedrooms: 3
Bedrooms Above Ground: 3
Bedrooms Below Ground: 0
Total Bedrooms: 3
Bedrooms Above Ground: 3
Bedrooms Below Ground: 0
Second Bedroom Info:
Dimensions: —
Location: —Dimensions: —
Floor Type: Carpet
Third Bedroom Info:
Dimensions: —
Location: —Dimensions: —
Floor Type: Carpet
Bathroom Info:
Full Bathrooms: 3
Partial Bathrooms: 1Full Bathrooms: 3
Bathroom Amenities: Double Sink
Bathroom in Basement: 0
Kitchen Info:
Dimensions: —
Location: —Dimensions: —
Floor Type: Hardwood
Features: Eating Area-Table Space, Pantry-Closet
Laundry Room Info:
Dimensions: —
Location: —Dimensions: —
Floor Type: Vinyl
Family Room Info:
Dimensions: —
Location: —Dimensions: —
Floor Type: Carpet
Additional Rooms Info:
Rooms: No additional rooms
Basement: NoneRooms: No additional rooms
Other Specifics
| 2 | |
| Concrete Perimeter | |
| Garage | |
| — | |
| — | |
| — | |
| Patio, End Unit | |
| Common Grounds | |
| COMMON | |
| — | |
| Full | |
| Hardwood Floors, Second Floor Laundry, Laundry Hook-Up in Unit | |
| Range, Microwave, Dishwasher, Disposal | |
| Not in DB | |
| — | |
| Park | |
| — |
Tax History
| Year | Property Taxes |
|---|---|
| 2022 | $5,980 |
Contact Agent
Nearby Similar Homes
112 Henderson Street, Oswego, Illinois 60543
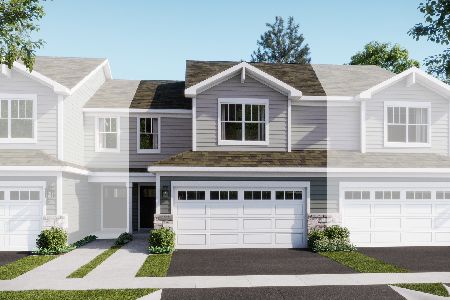
For Sale
$365,000
3 beds / 2.1 baths / 1,767 ft2
Condos/Townhomes / Built: 2026
5
114 Henderson Street, Oswego, Illinois 60543
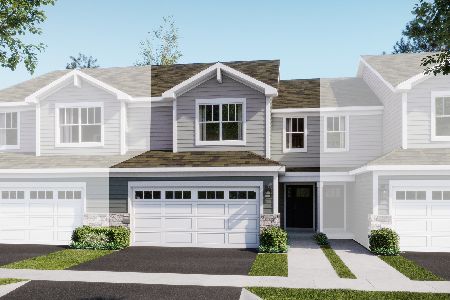
For Sale
$375,000
3 beds / 2.1 baths / 1,840 ft2
Condos/Townhomes / Built: 2026
5
211 Cooney Way, Oswego, Illinois 60543
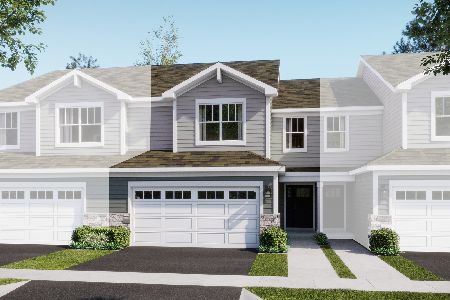
For Sale
$369,990
3 beds / 2.1 baths / 1,840 ft2
Condos/Townhomes / Built: 2025
120
200 Cooney Way, Oswego, Illinois 60543
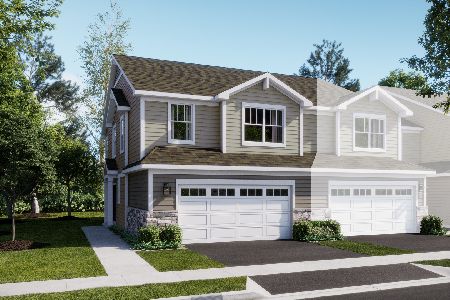
For Sale
$390,000
3 beds / 2.1 baths / 1,717 ft2
Condos/Townhomes / Built: 2026
86
126 Devoe Drive, Oswego, Illinois 60543
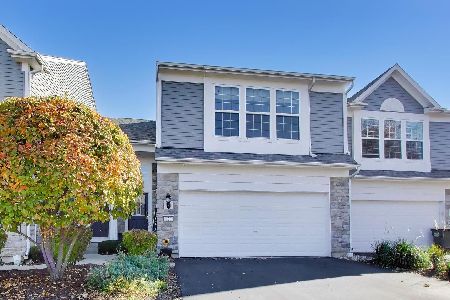
For Sale
$315,000
2 beds / 2.1 baths / 1,297 ft2
Condos/Townhomes / Built: 2006
4
489 Valentine Way, Oswego, Illinois 60543
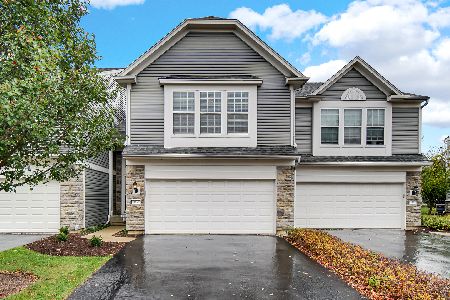
For Sale
$319,000
3 beds / 2.1 baths / 1,520 ft2
Condos/Townhomes / Built: 2007
5
Nearby Sold Comparables
325 Devoe Drive, Oswego, Illinois 60543

Sold
$155,000
3 beds / 2.1 baths / 1,520 ft2
Condos/Townhomes / Built: 2011
5334
337 Devoe Drive, Oswego, Illinois 60543
Sold
$155,000
3 beds / 2.1 baths / 1,521 ft2
Condos/Townhomes / Built: 2011
5419
231 Cooney Way, Oswego, Illinois 60543

Sold
$375,000
3 beds / 2.1 baths / 1,840 ft2
Condos/Townhomes / Built: 2025
121
236 Cooney Way, Oswego, Illinois 60543
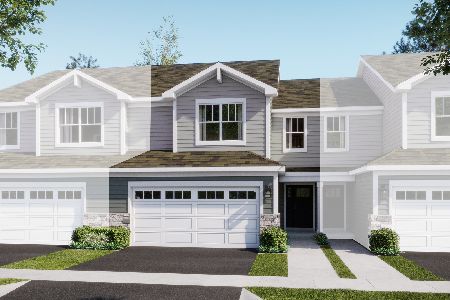
Sold
$380,000
3 beds / 2.1 baths / 1,840 ft2
Condos/Townhomes / Built: 2025
253
400 Valentine Way, Oswego, Illinois 60543
Sold
$205,000
3 beds / 2.1 baths / 1,521 ft2
Condos/Townhomes / Built: 2010
2795
402 Valentine Way, Oswego, Illinois 60543
Sold
$200,000
3 beds / 2.1 baths / 1,520 ft2
Condos/Townhomes / Built: 2010
3038
Contact Agent
Listing Provided By
Pulte Homes Corp. and Del Webb Communities of Illi
