

114 Henderson Street, Oswego, Illinois 60543
Subdivision > Hudson Pointe Ii

$375,000
|
For Sale
|
|
| Status: | Contingent |
| Sqft: | 1,840 |
| Cost/Sqft: | $204 |
| Beds: | 3 |
| Baths: | 3 |
| Year Built: | 2026 |
| Property Taxes: | $0 |
| Lot Size: | 0,00 |
Description
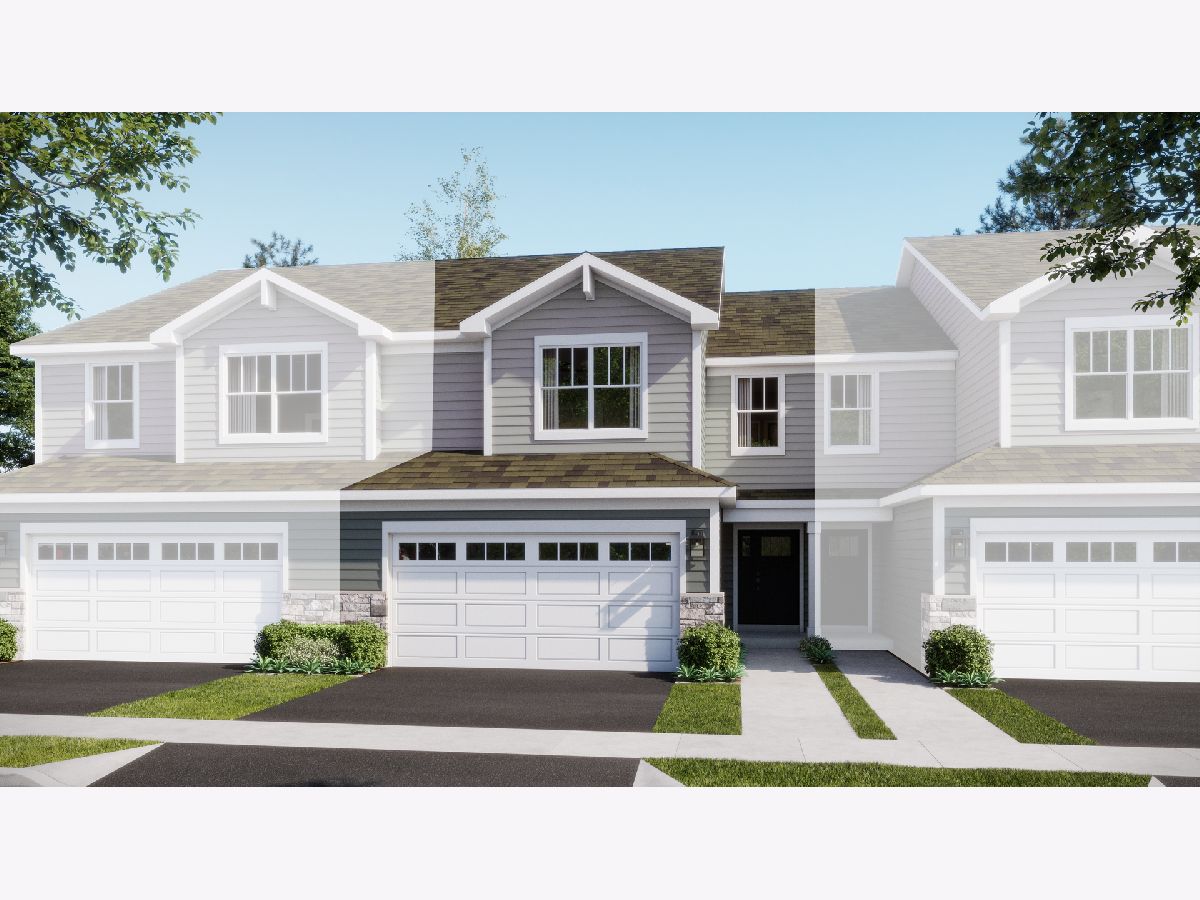
*Photos are not this actual home*
Property Specifics
| Condos/Townhomes | |
| 2 | |
| — | |
| 2026 | |
| None | |
| Vinyl Siding, Brick | |
| Asphalt | |
| CHARLOTTE A | |
| No | |
| — |
| Kendall | |
| Hudson Pointe Ii | |
| 180 / Monthly | |
| None | |
| Public | |
| Public Sewer | |
| Central Air | |
| Gas, Forced Air | |
| 12803579 | |
| 0313275003 |
Nearby Schools
| NAME: | DISTRICT: | DISTANCE: | |
|---|---|---|---|
|
High School
Oswego East High School |
308 | Not in DB | |
Some photos of this home have been virtually staged.
Room Specifics
All Bedroom Info:
Total Bedrooms: 3
Bedrooms Above Ground: 3
Bedrooms Below Ground: 0
Total Bedrooms: 3
Bedrooms Above Ground: 3
Bedrooms Below Ground: 0
Master Bedroom Info:
Dimensions: 15X14
Location: 2nd LevelDimensions: 15X14
Floor Type: Carpet
Second Bedroom Info:
Dimensions: 18X13
Location: 2nd LevelDimensions: 18X13
Floor Type: Carpet
Third Bedroom Info:
Dimensions: 11X11
Location: 2nd LevelDimensions: 11X11
Floor Type: Carpet
Bathroom Info:
Full Bathrooms: 3
Partial Bathrooms: 1Full Bathrooms: 3
Bathroom Amenities: —
Bathroom in Basement: 0
Dining Room Info:
Dimensions: 10X8
Location: Main LevelDimensions: 10X8
Floor Type: Vinyl
Kitchen Info:
Dimensions: 12X10
Location: Main LevelDimensions: 12X10
Floor Type: Vinyl
Features: Eating Area-Breakfast Bar, Island, Pantry-Closet
Laundry Room Info:
Dimensions: 10X8
Location: 2nd LevelDimensions: 10X8
Floor Type: Vinyl
Family Room Info:
Dimensions: 15X21
Location: Main LevelDimensions: 15X21
Floor Type: Vinyl
Additional Rooms Info:
Rooms: No additional rooms
Basement: NoneRooms: No additional rooms
Other Specifics
| 2 | |
| — | |
| Asphalt, Garage Door Opener, Garage Owned, Attached, Garage | |
| Gas Dryer Hookup, In Unit | |
| — | |
| — | |
| — | |
| Common Grounds | |
| 0 | |
| — | |
| Full, Double Sink | |
| — | |
| Range, Microwave, Dishwasher, Disposal, Stainless Steel Appliance(s) | |
| Not in DB | |
| — | |
| — | |
| — |
Contact Agent
Nearby Similar Homes
112 Henderson Street, Oswego, Illinois 60543
For Sale
$365,000
3 beds / 2.1 baths / 1,767 ft2
Condos/Townhomes / Built: 2026
5
211 Cooney Way, Oswego, Illinois 60543
For Sale
$369,990
3 beds / 2.1 baths / 1,840 ft2
Condos/Townhomes / Built: 2025
120
200 Cooney Way, Oswego, Illinois 60543
For Sale
$390,000
3 beds / 2.1 baths / 1,717 ft2
Condos/Townhomes / Built: 2026
86
489 Valentine Way, Oswego, Illinois 60543
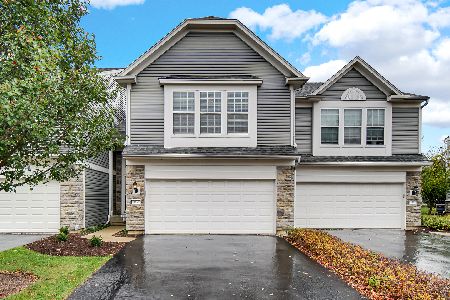
For Sale
$319,000
3 beds / 2.1 baths / 1,520 ft2
Condos/Townhomes / Built: 2007
5
126 Devoe Drive, Oswego, Illinois 60543
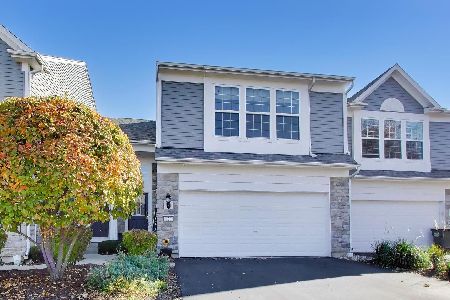
For Sale
$315,000
2 beds / 2.1 baths / 1,297 ft2
Condos/Townhomes / Built: 2006
4
501 Valentine Way, Oswego, Illinois 60543
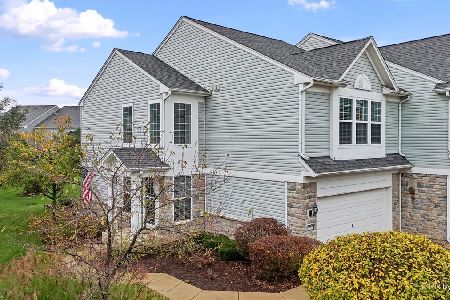
For Sale
$315,000
2 beds / 2.1 baths / 1,500 ft2
Condos/Townhomes / Built: 2007
6
Nearby Sold Comparables
321 Devoe Drive, Oswego, Illinois 60543

Sold
$162,000
3 beds / 2.1 baths / 1,521 ft2
Condos/Townhomes / Built: 2011
5445
325 Devoe Drive, Oswego, Illinois 60543
Sold
$155,000
3 beds / 2.1 baths / 1,520 ft2
Condos/Townhomes / Built: 2011
5334
337 Devoe Drive, Oswego, Illinois 60543
Sold
$155,000
3 beds / 2.1 baths / 1,521 ft2
Condos/Townhomes / Built: 2011
5419
231 Cooney Way, Oswego, Illinois 60543

Sold
$375,000
3 beds / 2.1 baths / 1,840 ft2
Condos/Townhomes / Built: 2025
121
236 Cooney Way, Oswego, Illinois 60543
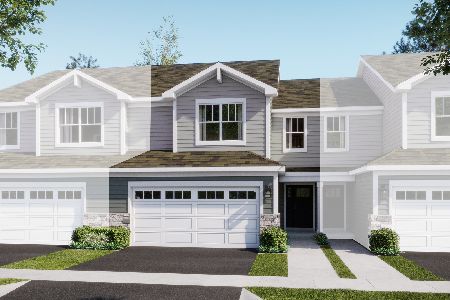
Sold
$380,000
3 beds / 2.1 baths / 1,840 ft2
Condos/Townhomes / Built: 2025
253
408 Valentine Way, Oswego, Illinois 60543
Sold
$172,815
3 beds / 2.1 baths / 1,520 ft2
Condos/Townhomes / Built: 2010
6068
Contact Agent
Listing Provided By
HomeSmart Connect LLC
