

321 Gregory Court, Schaumburg, Illinois 60193
Subdivision > Weathersfield
Sorry, we are updating photos, please update this page in 15 minutes
$222,000
|
Sold
|
|
| Status: | Closed |
| Sqft: | 0 |
| Cost/Sqft: | — |
| Beds: | 3 |
| Baths: | 2 |
| Year Built: | 1972 |
| Property Taxes: | $4,123 |
| Days On Market: | 5572 |
| Lot Size: | 0,00 |
Description
TOTALLY UPDATED RANCH W/RICH OAK CABS W/GLASS DOORS AND LIGHTING, HIGH END SS APPL, BRKFST BAR & EATING AREA. LIV.RM W/GORGEOUS HRDWD FLRS & PLANTATION SHUTTERS ON BAY WINDOW. GREAT HOME FOR ENTERTAINING IN FULL FIN BSMT W/BAR & SPACIOUS FAM RM OR IN HUGE BACKYARD W/2 PATIOS & PROFESSIONALLY LANDSCAPED FOR PRIVACY. NEWER WINDOWS & ROOF. GREAT CURB APPEAL ON QUIET CUL-DE-SAC. ADD TO THIS AN AWARD WINNING SCHOOL DIST.
Property Specifics
| Single Family | |
| — | |
| Ranch | |
| 1972 | |
| Full | |
| Brick | |
| Asphalt | |
| SALEM | |
| No | |
| — |
| Cook | |
| Weathersfield | |
| 0 / Not Applicable | |
| None | |
| Lake Michigan | |
| Public Sewer | |
| Central Air | |
| Natural Gas, Forced Air | |
| 07871457 | |
| 07273050070000 |
Nearby Schools
| NAME: | DISTRICT: | DISTANCE: | |
|---|---|---|---|
|
Grade School
Edwin Aldrin Elementary School |
54 | — | |
|
Middle School
Robert Frost Junior High School |
54 | Not in DB | |
|
High School
Schaumburg High School |
211 | Not in DB | |
Property History
| DATE: | EVENT: | PRICE: | SOURCE: |
|---|---|---|---|
| 26 Oct, 2011 | Sold | $222,000 | MRED MLS |
| 30 Aug, 2011 | Under contract | $230,000 | MRED MLS |
| 2 Aug, 2011 | Listed for sale | $230,000 | MRED MLS |
Sorry, we are updating photos, please update this page in 15 minutes
Room Specifics
All Bedroom Info:
Total Bedrooms: 3
Bedrooms Above Ground: 3
Bedrooms Below Ground: 0
Total Bedrooms: 3
Bedrooms Above Ground: 3
Bedrooms Below Ground: 0
Second Bedroom Info:
Dimensions: —
Location: —Dimensions: —
Floor Type: Carpet
Third Bedroom Info:
Dimensions: —
Location: —Dimensions: —
Floor Type: Hardwood
Bathroom Info:
Full Bathrooms: 2
Partial Bathrooms: 1Full Bathrooms: 2
Bathroom Amenities: —
Bathroom in Basement: 0
Kitchen Info:
Dimensions: —
Location: —Dimensions: —
Floor Type: Wood Laminate
Features: Eating Area-Breakfast Bar, Eating Area-Table Space
Living Room Info:
Dimensions: —
Location: —Dimensions: —
Floor Type: Hardwood
Family Room Info:
Dimensions: —
Location: —Dimensions: —
Floor Type: Carpet
Additional Rooms Info:
Rooms: Eating Area, Recreation Room, Storage, Utility Room-1st Floor
Basement: FullRooms: Eating Area, Recreation Room, Storage, Utility Room-1st Floor
Other Specifics
| 1 | |
| Concrete Perimeter | |
| Garage | |
| — | |
| — | |
| — | |
| Patio | |
| Cul-De-Sac, Landscaped | |
| 126 X 105 X 42 X 128 X 36 | |
| — | |
| Half | |
| Hardwood Floors, Wood Laminate Floors, First Floor Bedroom, First Floor Laundry, First Floor Full Bath | |
| Range, Microwave, Dishwasher, Refrigerator, Washer, Dryer, Disposal | |
| Not in DB | |
| Sidewalks, Street Lights, Street Paved | |
| — | |
| — |
Tax History
| Year | Property Taxes |
|---|---|
| 2011 | $4,123 |
Contact Agent
Nearby Similar Homes
427 Kent Court, Schaumburg, Illinois 60193
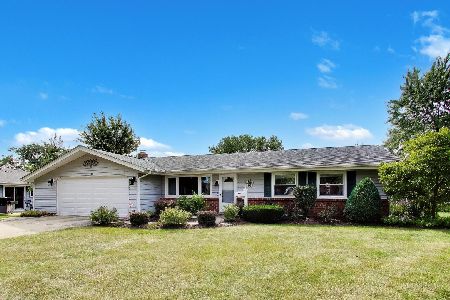
For Sale
$425,000
3 beds / 1.1 baths / 1,436 ft2
Single Family / Built: 1972
48
427 Chopin Court, Schaumburg, Illinois 60193
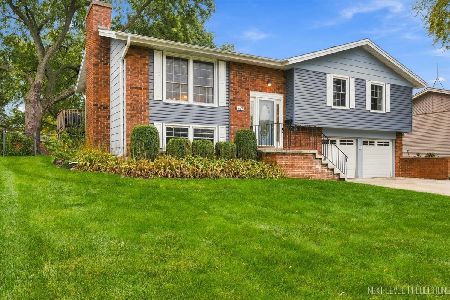
For Sale
$525,000
4 beds / 2.1 baths / 1,470 ft2
Single Family / Built: 1971
18
128 Hunter's Circle, Schaumburg, Illinois 60193
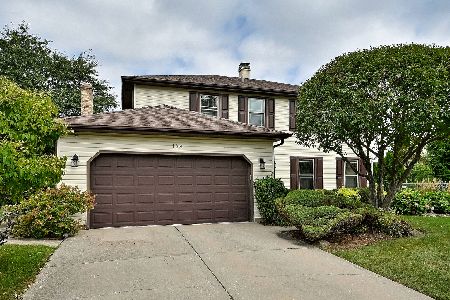
For Sale
$589,900
4 beds / 2.1 baths / 2,212 ft2
Single Family / Built: 1978
46
218 Desmond Drive, Schaumburg, Illinois 60193
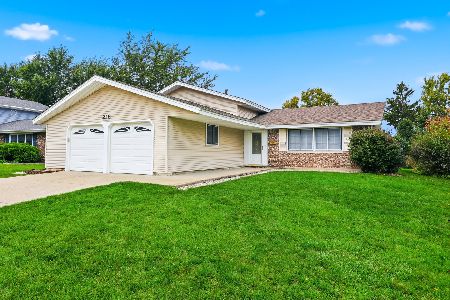
For Sale
$435,000
3 beds / 2.0 baths / 1,742 ft2
Single Family / Built: 1970
17
179 Farmgate Drive, Schaumburg, Illinois 60193
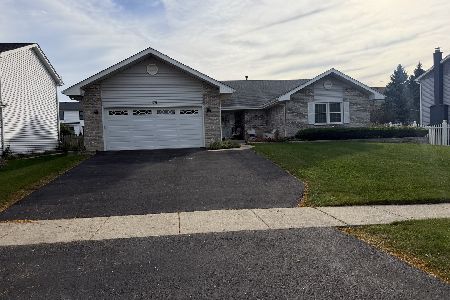
For Sale
$745,000
3 beds / 2.1 baths / 2,397 ft2
Single Family / Built: 1989
19
1400 Marion Street, Schaumburg, Illinois 60193
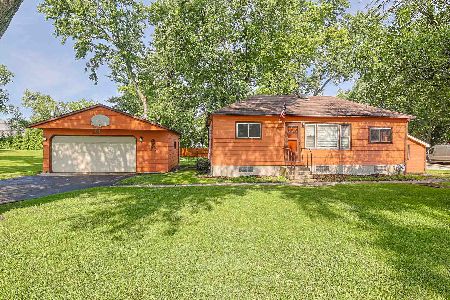
For Sale
$350,000
3 beds / 1.0 baths / 880 ft2
Single Family / Built: —
133
Nearby Sold Comparables
837 Sienna Drive, Schaumburg, Illinois 60193

Sold
$284,900
3 beds / 2.0 baths / 1,268 ft2
Single Family / Built: 1970
4158
313 Gregory Court, Schaumburg, Illinois 60193
Sold
$250,000
3 beds / 1.0 baths / 1,526 ft2
Single Family / Built: 1972
2961
829 Sienna Drive, Schaumburg, Illinois 60193

Sold
$199,900
3 beds / 1.1 baths / 1,140 ft2
Single Family / Built: 1972
2278
829 Sienna Drive, Schaumburg, Illinois 60193
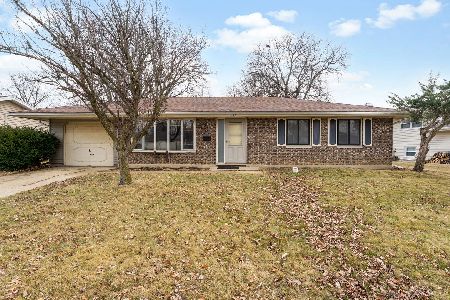
Sold
$325,000
3 beds / 1.1 baths / 1,140 ft2
Single Family / Built: 1971
255

Contact Agent
Listing Provided By
Century 21 1st Class Homes
