

321 Lambert Tree Avenue, Highland Park, Illinois 60035
Sorry, we are updating photos, please update this page in 15 minutes
$375,000
|
Sold
|
|
| Status: | Closed |
| Sqft: | 1,960 |
| Cost/Sqft: | $204 |
| Beds: | 4 |
| Baths: | 3 |
| Year Built: | 1939 |
| Property Taxes: | $10,206 |
| Days On Market: | 4585 |
| Lot Size: | 0,00 |
Description
Enjoy the music from the fabulous Braeside location. This 4 bedrooms 3 baths home features the ability to rehab into the home of your dreams. Large eat in kitchen, screened porch, and good room sizes. Great potential. Home sold as is.
Property Specifics
| Single Family | |
| — | |
| — | |
| 1939 | |
| Full | |
| Aluminum Siding, Vinyl Siding, Steel Siding | |
| Asphalt | |
| — | |
| No | |
| — |
| Lake | |
| — | |
| 0 / Not Applicable | |
| None | |
| Lake Michigan | |
| Public Sewer | |
| Central Air | |
| Natural Gas, Forced Air | |
| 08577775 | |
| 16362150100000 |
Nearby Schools
| NAME: | DISTRICT: | DISTANCE: | |
|---|---|---|---|
|
Grade School
Braeside Elementary School |
112 | — | |
|
Middle School
Edgewood Middle School |
112 | Not in DB | |
|
High School
Highland Park High School |
113 | Not in DB | |
Property History
| DATE: | EVENT: | PRICE: | SOURCE: |
|---|---|---|---|
| 12 Jun, 2014 | Sold | $375,000 | MRED MLS |
| 8 Apr, 2014 | Under contract | $399,000 | MRED MLS |
| 7 Apr, 2014 | Listed for sale | $399,000 | MRED MLS |
| 14 Apr, 2015 | Sold | $700,000 | MRED MLS |
| 22 Feb, 2015 | Under contract | $700,000 | MRED MLS |
| 22 Feb, 2015 | Listed for sale | $700,000 | MRED MLS |
Sorry, we are updating photos, please update this page in 15 minutes
Room Specifics
All Bedroom Info:
Total Bedrooms: 4
Bedrooms Above Ground: 4
Bedrooms Below Ground: 0
Total Bedrooms: 4
Bedrooms Above Ground: 4
Bedrooms Below Ground: 0
Second Bedroom Info:
Dimensions: —
Location: —Dimensions: —
Floor Type: Carpet
Third Bedroom Info:
Dimensions: —
Location: —Dimensions: —
Floor Type: Carpet
Fourth Bedroom Info:
Dimensions: —
Location: —Dimensions: —
Floor Type: Carpet
Bathroom Info:
Full Bathrooms: 3
Partial Bathrooms: 0Full Bathrooms: 3
Bathroom Amenities: —
Bathroom in Basement: 0
Dining Room Info:
Dimensions: —
Location: —Dimensions: —
Floor Type: Other
Kitchen Info:
Dimensions: —
Location: —Dimensions: —
Floor Type: Other
Features: Eating Area-Table Space, Pantry-Closet
Living Room Info:
Dimensions: —
Location: —Dimensions: —
Floor Type: Hardwood
Family Room Info:
Dimensions: —
Location: —Dimensions: —
Floor Type: Parquet
Additional Rooms Info:
Rooms: Screened Porch
Basement: FullRooms: Screened Porch
Other Specifics
| 2 | |
| Concrete Perimeter | |
| Garage | |
| — | |
| — | |
| — | |
| — | |
| — | |
| 64X150 | |
| — | |
| Full | |
| — | |
| Double Oven, Dishwasher, Refrigerator, Freezer, Washer, Dryer, Disposal | |
| Not in DB | |
| — | |
| — | |
| Attached Fireplace Doors/Screen, Gas Starter |
Tax History
| Year | Property Taxes |
|---|---|
| 2014 | $10,206 |
| 2015 | $10,487 |
Contact Agent
Nearby Similar Homes
325 Oakland Drive, Highland Park, Illinois 60035

For Sale
$800,000
3 beds / 1.1 baths / 2,647 ft2
Single Family / Built: 1926
7

475 Burton Avenue, Highland Park, Illinois 60035

For Sale
$589,000
3 beds / 2.0 baths / 1,708 ft2
Single Family / Built: 1958
3
639 Melody Lane, Highland Park, Illinois 60035

For Sale
$599,000
3 beds / 2.0 baths / 1,368 ft2
Single Family / Built: 1953
130
89 Cary Avenue, Highland Park, Illinois 60035
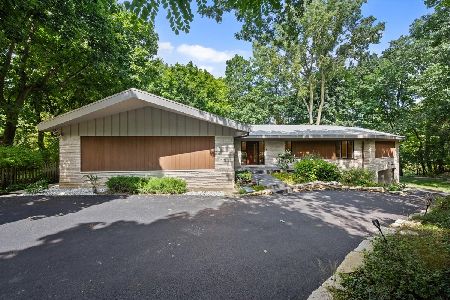
For Sale
$2,400,000
5 beds / 4.0 baths / 5,443 ft2
Single Family / Built: 1965
24
22 Lakeview Terrace, Highland Park, Illinois 60035

For Sale
$3,800,000
4 beds / 5.1 baths / 5,500 ft2
Single Family / Built: 1949
53
Nearby Sold Comparables
321 Lambert Tree Road, Highland Park, Illinois 60035

Sold
$700,000
4 beds / 3.0 baths / 2,544 ft2
Single Family / Built: 1939
4264
327 Lambert Tree, Highland Park, Illinois 60035
Sold
$397,500
3 beds / 1.1 baths / 0 ft2
Single Family / Built: 1941
5638
327 Lambert Tree Avenue, Highland Park, Illinois 60035

Sold
$499,000
3 beds / 1.1 baths / 1,776 ft2
Single Family / Built: 1941
1719
307 Lambert Tree Road, Highland Park, Illinois 60035
Sold
$349,000
3 beds / 2.0 baths / 1,778 ft2
Single Family / Built: 1953
3158
432 Sheridan Road, Highland Park, Illinois 60035
Sold
$370,000
4 beds / 2.1 baths / 2,413 ft2
Single Family / Built: 1941
5089
444 Sheridan Road, Highland Park, Illinois 60035

Sold
$750,000
3 beds / 2.1 baths / 2,956 ft2
Single Family / Built: 1938
1638
Contact Agent
Listing Provided By
Baird & Warner
