

321 Waynes Court, Palatine, Illinois 60067


$830,000
|
Sold
|
|
| Status: | Closed |
| Sqft: | 3,812 |
| Cost/Sqft: | $223 |
| Beds: | 4 |
| Baths: | 5 |
| Year Built: | 2014 |
| Property Taxes: | $17,692 |
| Days On Market: | 1950 |
| Lot Size: | 0,24 |
Description
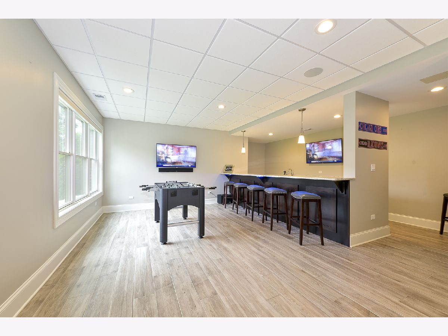
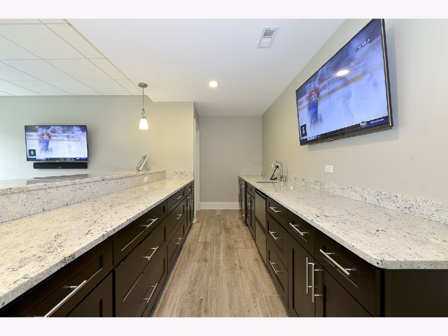
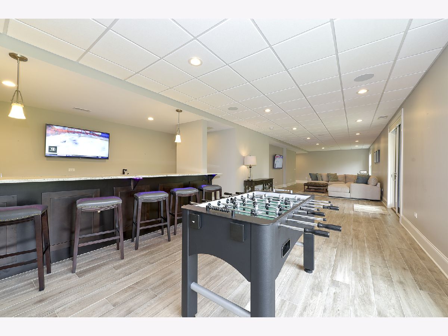
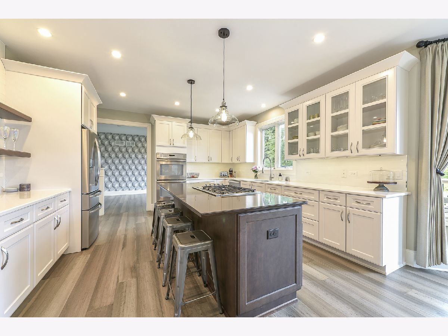
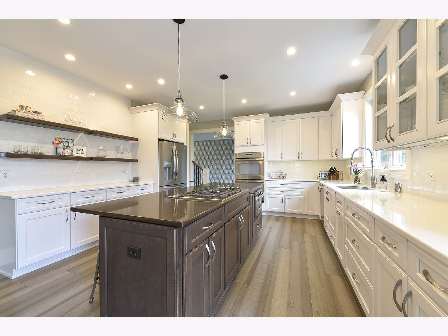
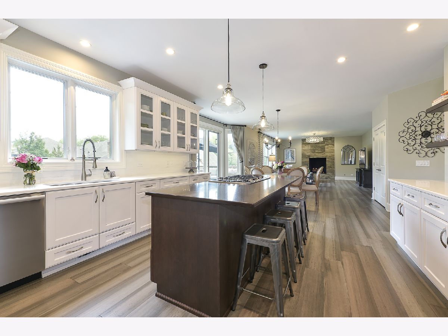
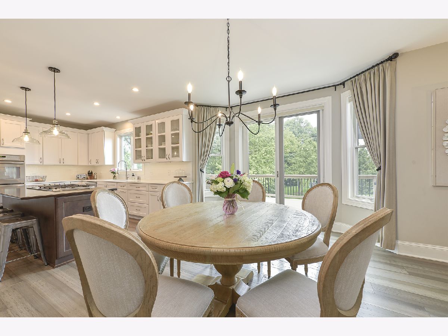
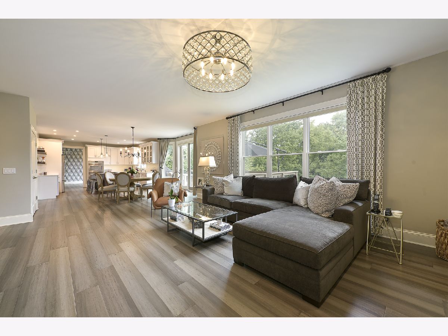
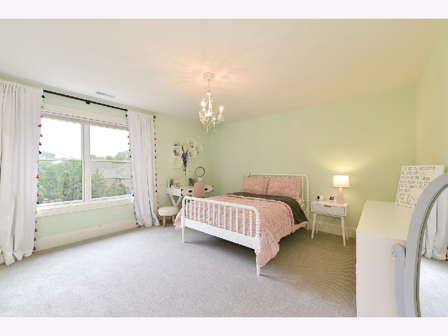
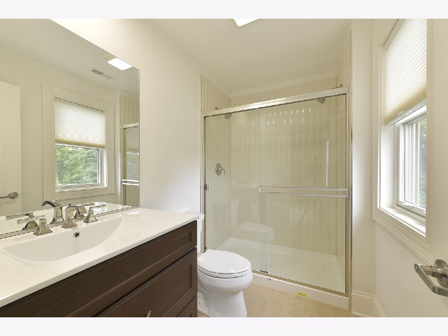
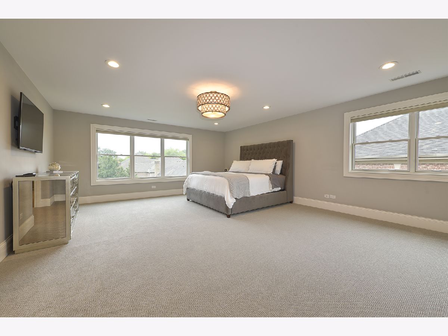
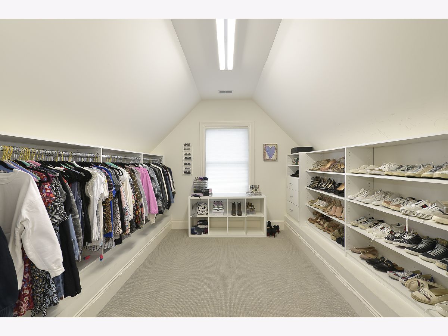
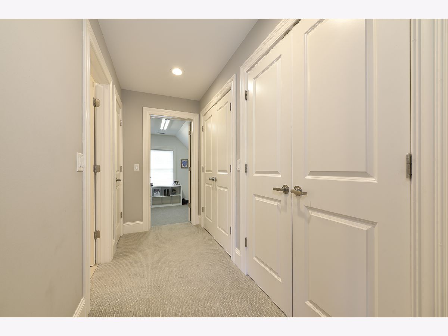
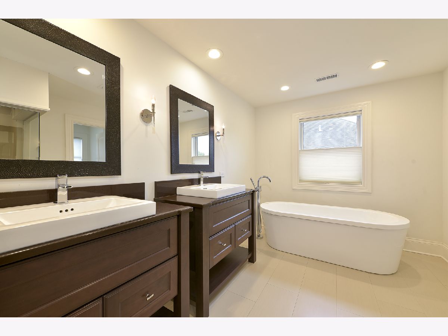
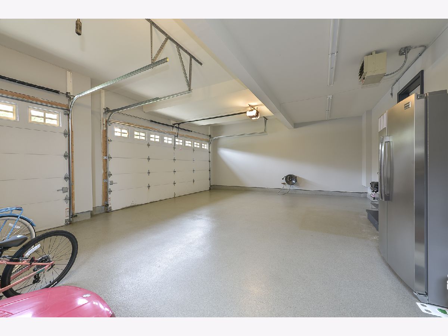
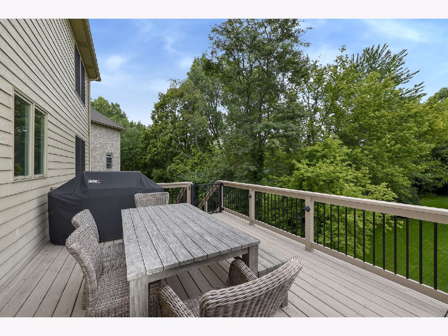
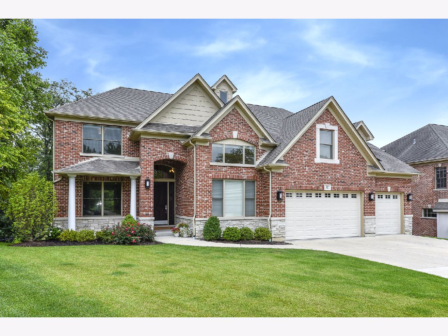
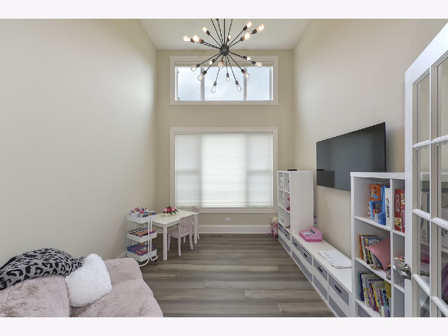
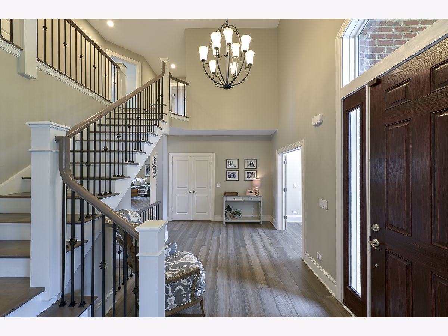
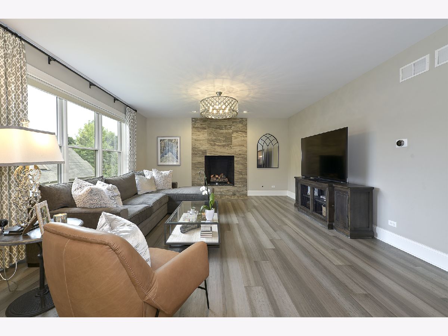
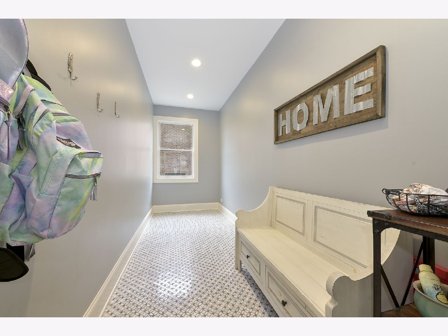
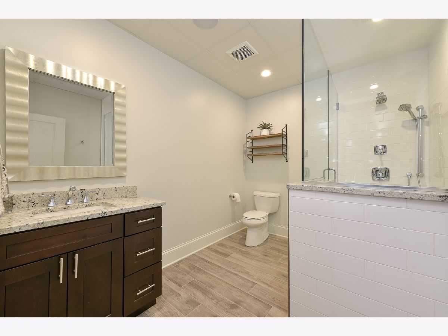
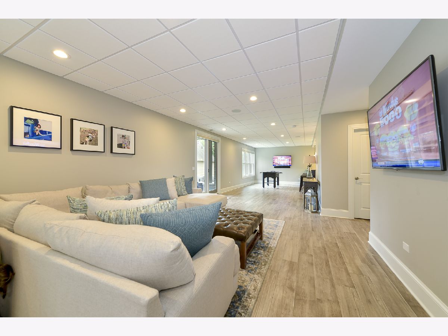
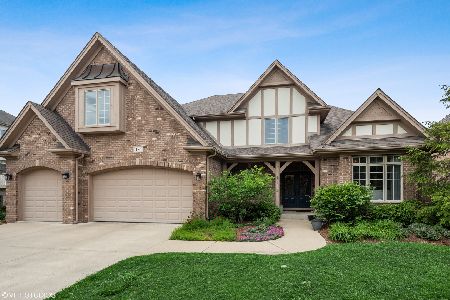
Without a doubt one of the nicest homes I've had the pleasure of selling in all of Palatine! While it was just built in 2014, the owner has completely transformed the property into an HGTV showpiece. A near endless list of features and improvements include the gorgeous island kitchen that flows seamlessly to the spacious family room with gas log fireplace, beautiful wide plank destressed flooring running throughout the main level, expansive luxury master suite with ample closet space and a beautiful bath, 2nd floor laundry room, 2-story entry, 1st floor study, large mud room, completely tricked out walkout lower level with a huge entertainment area, large custom bar area with ice maker and refrigerator drawers, full bath and access to the paver brick patio with outdoor speakers. Also, a col-de-sac location, Pella windows, impressive millwork, Hunter Douglas window treatments, extensive lighting selections, 3 car heated garage with epoxy floor and My Q garage door opener technology, Nest thermostats, lawn sprinkling system, invisible fence, generous size deck with outdoor lighting, and so much more! A truly inspirational home.
Property Specifics
| Single Family | |
| — | |
| Colonial | |
| 2014 | |
| Full, Walkout | |
| Brick, Stone, Other | |
| Asphalt | |
| CUSTOM | |
| No | |
| 0.24 |
| Cook | |
| — | |
| — / Not Applicable | |
| None | |
| Lake Michigan | |
| Public Sewer | |
| Central Air, Zoned | |
| Natural Gas, Forced Air, Sep Heating Systems - 2+, Zoned | |
| 11155977 | |
| 02164000230000 |
Nearby Schools
| NAME: | DISTRICT: | DISTANCE: | |
|---|---|---|---|
|
Grade School
Marion Jordan Elementary School |
15 | — | |
|
Middle School
Walter R Sundling Junior High Sc |
15 | Not in DB | |
|
High School
Wm Fremd High School |
211 | Not in DB | |
Property History
| DATE: | EVENT: | PRICE: | SOURCE: |
|---|---|---|---|
| 18 Aug, 2015 | Sold | $680,000 | MRED MLS |
| 27 Jul, 2015 | Under contract | $700,000 | MRED MLS |
| — | Last price change | $750,000 | MRED MLS |
| 22 Oct, 2014 | Listed for sale | $875,000 | MRED MLS |
| 1 Sep, 2021 | Sold | $830,000 | MRED MLS |
| 16 Jul, 2021 | Under contract | $850,000 | MRED MLS |
| 14 Jul, 2021 | Listed for sale | $850,000 | MRED MLS |
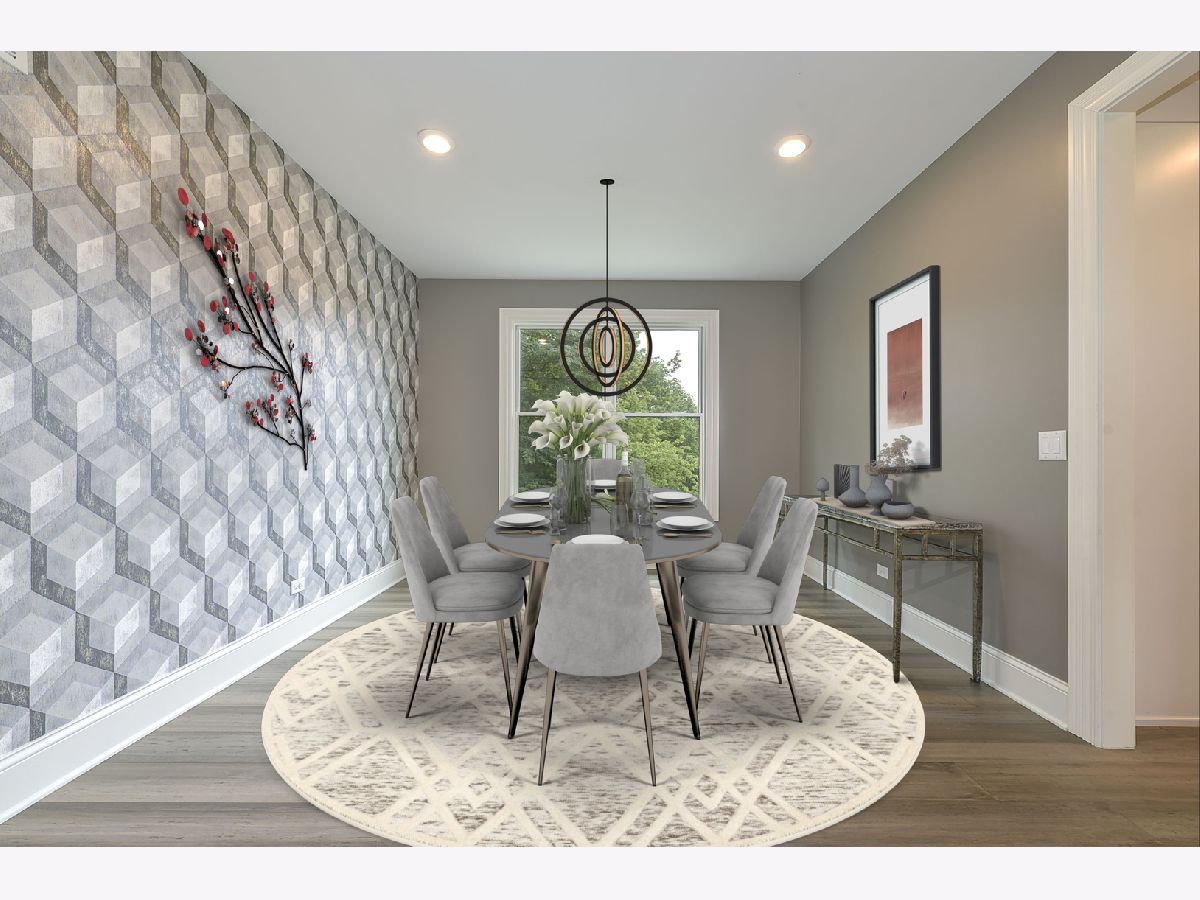
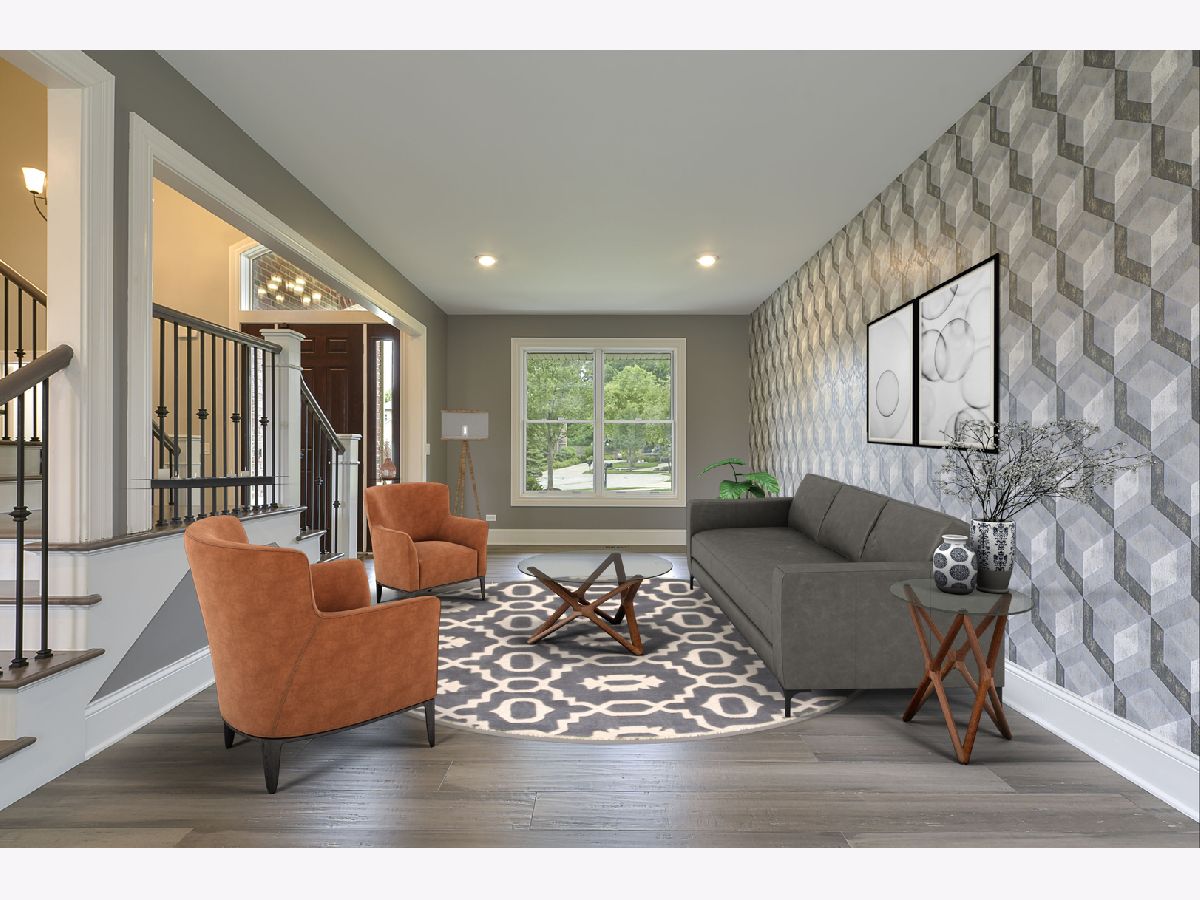
Some photos of this home have been virtually staged.

Room Specifics
Total Bedrooms: 4
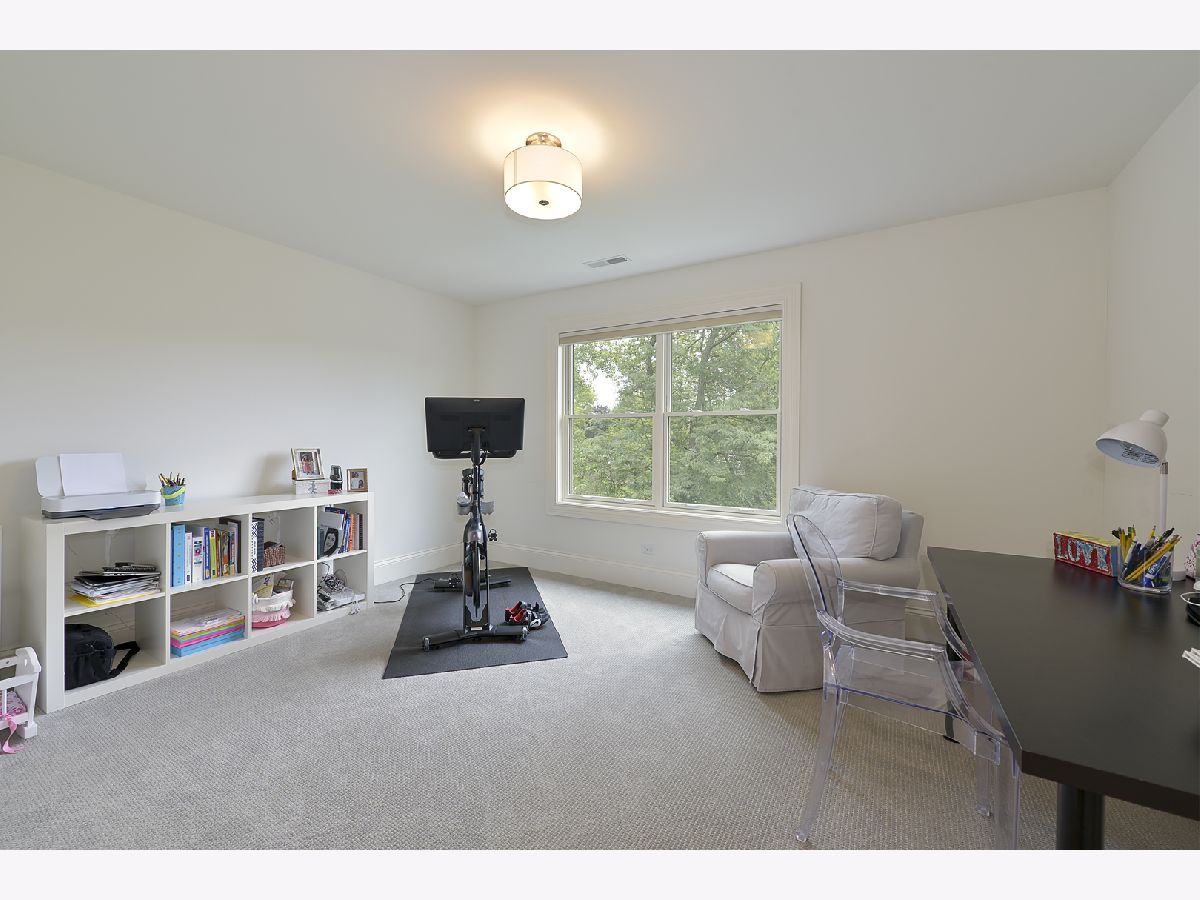
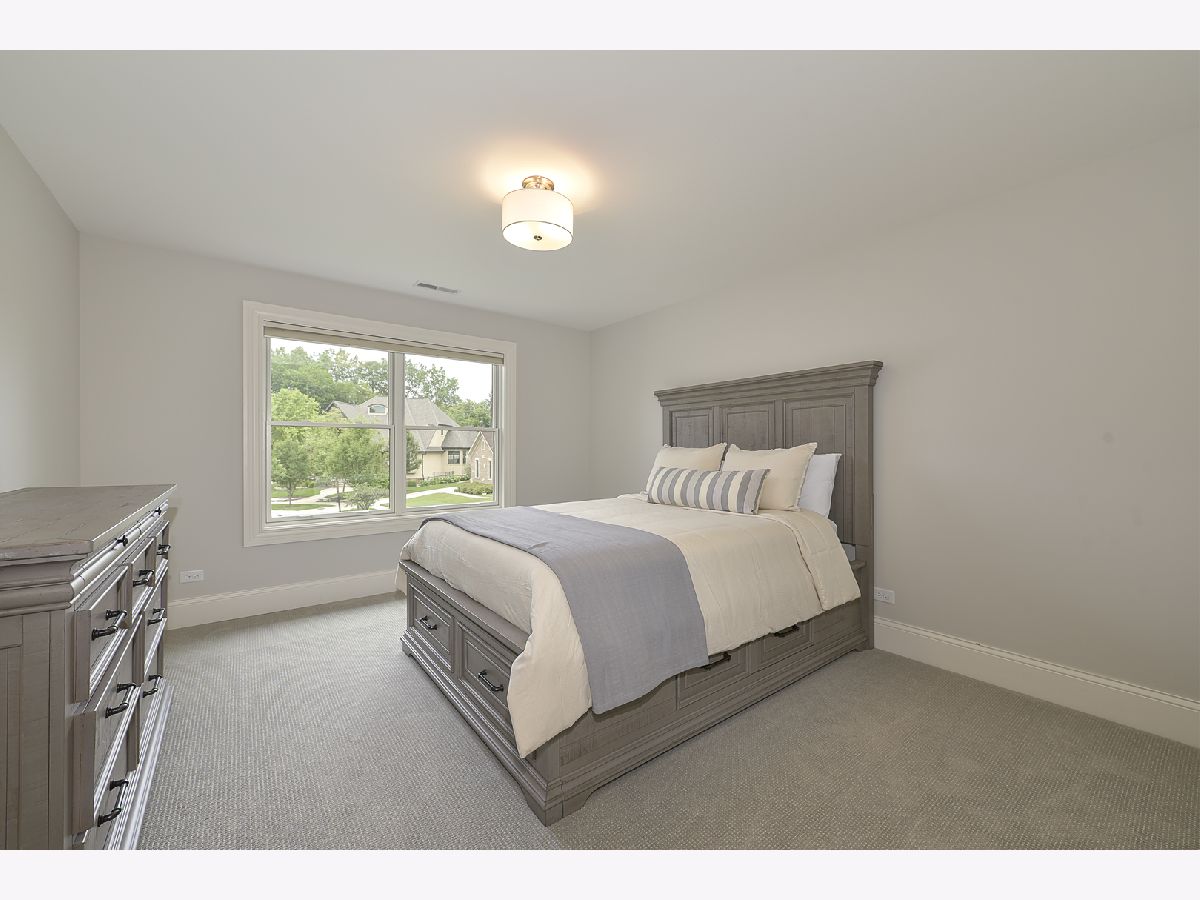
Bedrooms Above Ground: 4
Bedrooms Below Ground: 0
Dimensions: —
Floor Type: Carpet
Dimensions: —
Floor Type: Carpet
Dimensions: —
Floor Type: Carpet
Full Bathrooms: 5
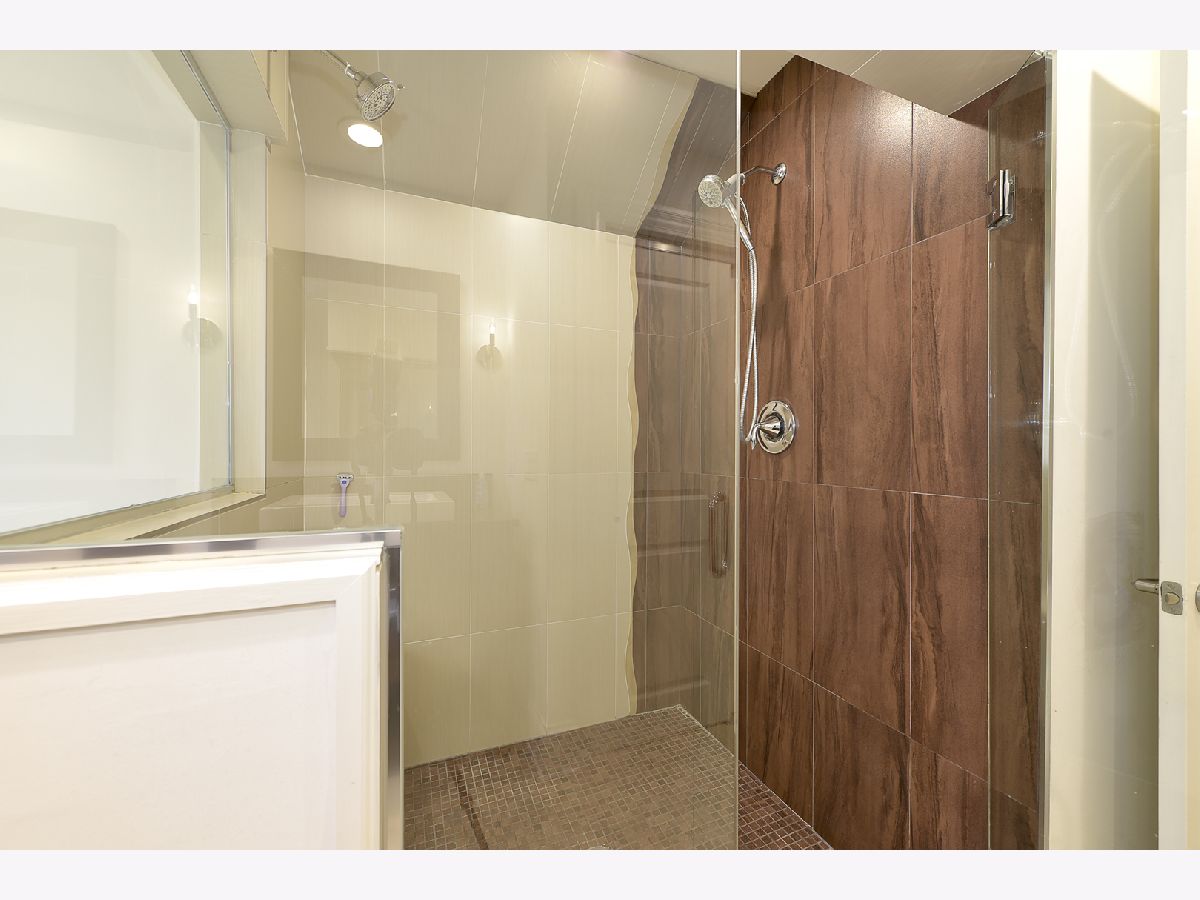
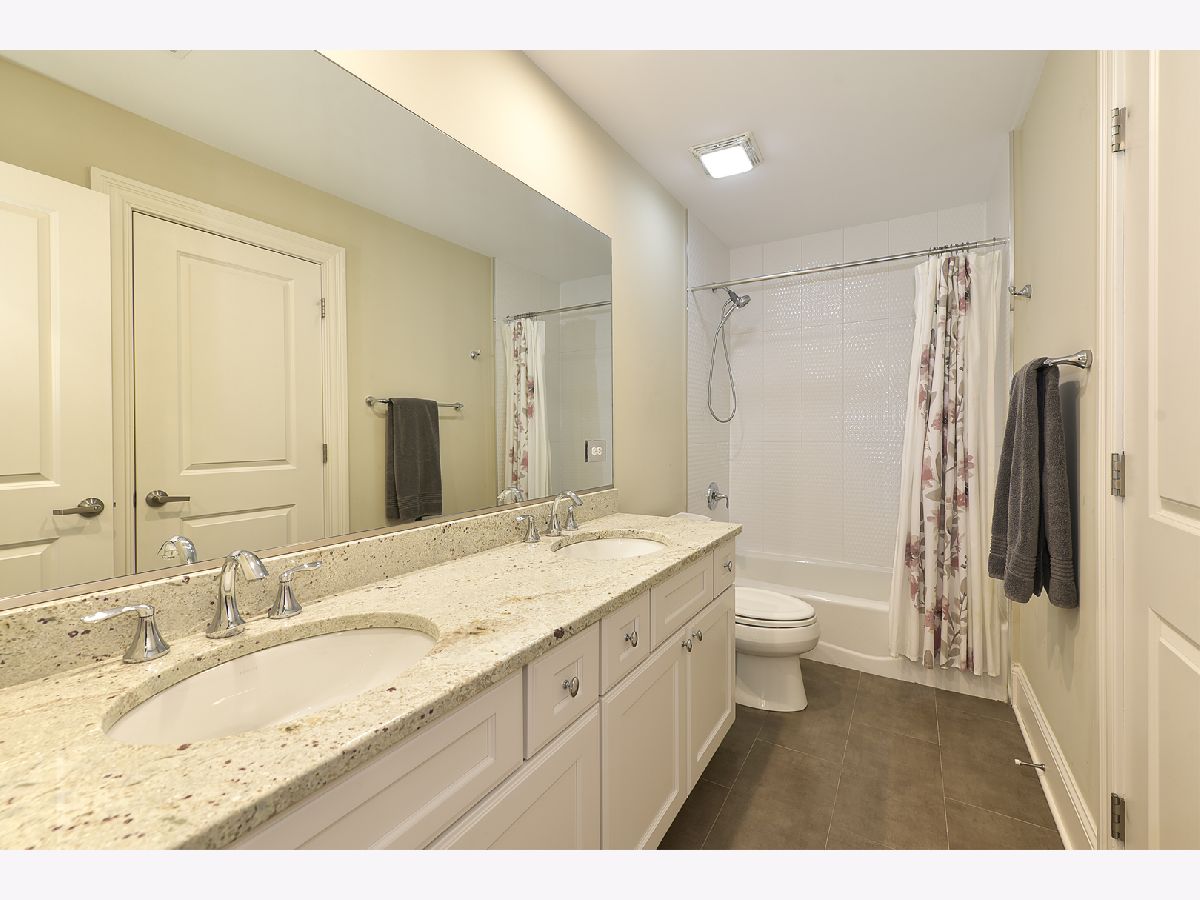
Bathroom Amenities: Separate Shower, Double Sink, Soaking Tub
Bathroom in Basement: 1
Dimensions: —
Floor Type: Hardwood
Dimensions: —
Floor Type: Hardwood
Features: Eating Area-Breakfast Bar, Eating Area-Table Space, Island, Pantry-Closet
Dimensions: —
Floor Type: Ceramic Tile
Dimensions: —
Floor Type: Hardwood
Dimensions: —
Floor Type: Hardwood
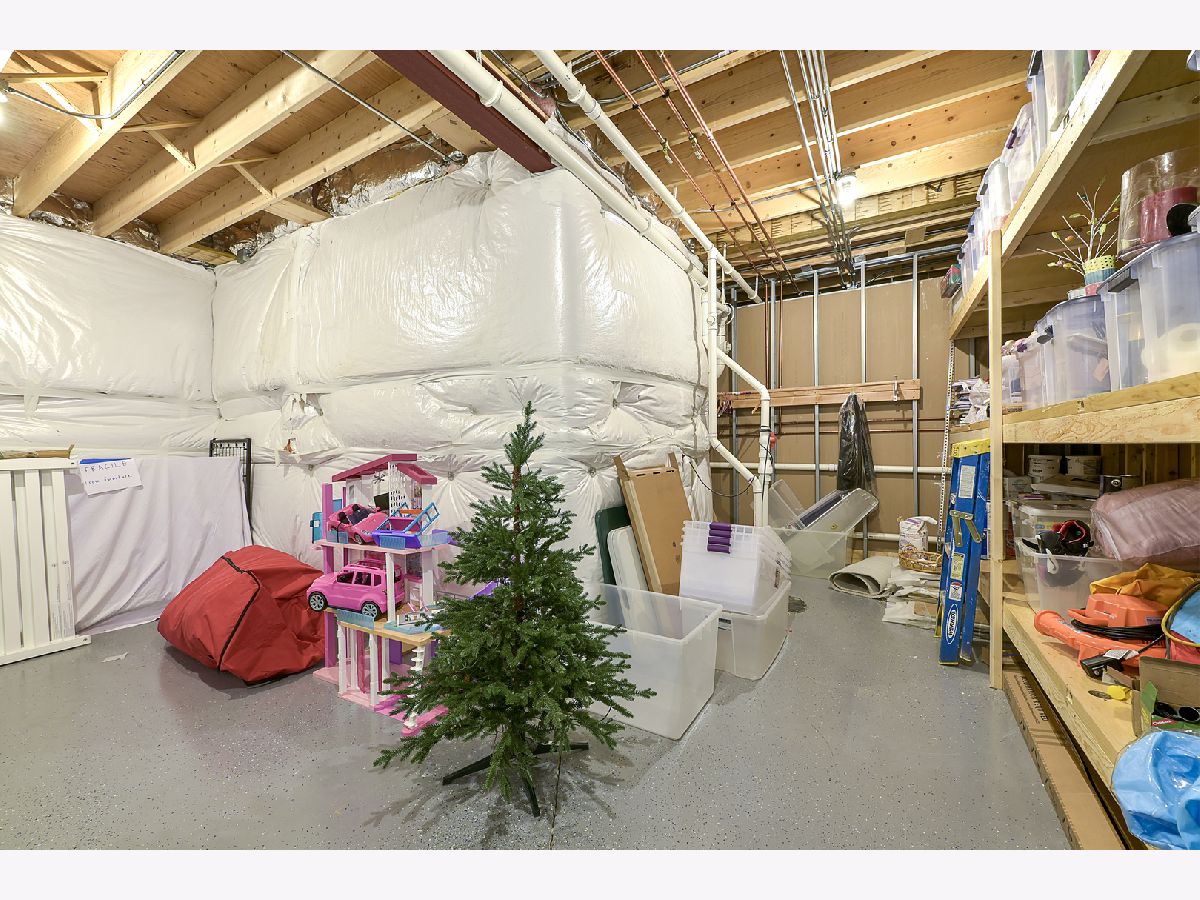
Rooms: Study, Recreation Room, Mud Room, Foyer, Storage
Other Specifics
| 3 | |
| Concrete Perimeter | |
| Garage | |
| — | |
| — | |
| — | |
| Deck, Brick Paver Patio, Invisible Fence | |
| Cul-De-Sac | |
| 63X134X116X127 | |
| — | |
| Full | |
| Vaulted/Cathedral Ceilings, Bar-Wet, Hardwood Floors, Walk-In Closet(s), Ceiling - 9 Foot, Center Hall Plan, Open Floorplan | |
| Double Oven, Microwave, Dishwasher, Refrigerator, Washer, Dryer, Disposal, Stainless Steel Appliance(s), Cooktop | |
| Not in DB | |
| — | |
| — | |
| Gas Log |
Tax History
| Year | Property Taxes |
|---|---|
| 2015 | $1,654 |
| 2021 | $17,692 |
Contact Agent
Nearby Similar Homes
Nearby Sold Comparables

Contact Agent
Listing Provided By
Century 21 Affiliated
