

321 Windsor Drive, Arlington Heights, Illinois 60004
Subdivision > Stonegate
Sorry, we are updating photos, please update this page in 15 minutes
$568,000
|
Sold
|
|
| Status: | Closed |
| Sqft: | 2,517 |
| Cost/Sqft: | $238 |
| Beds: | 5 |
| Baths: | 4 |
| Year Built: | 1955 |
| Property Taxes: | $10,877 |
| Days On Market: | 4827 |
| Lot Size: | 0,16 |
Description
Finally, the perfect home- Expanded & renovated 5 bedroom has classic curb appeal and is set on a beautiful corner lot on prized Stonegate parkway. Inside you'll find an open flowing floor plan, great kitchen w/huge island, 1st flr bed/office, quality finishes & updates throughout. Stunning views & natural light filled rooms. Award winning schools, convenient to downtown, restaurants, grocery, train, parks, & more.
Property Specifics
| Single Family | |
| — | |
| — | |
| 1955 | |
| Partial | |
| Vinyl Siding, Brick | |
| Asphalt | |
| — | |
| No | |
| 0.16 |
| Cook | |
| Stonegate | |
| 20 / Annual | |
| Other | |
| Lake Michigan | |
| Public Sewer | |
| Central Air | |
| Natural Gas, Forced Air | |
| 08416697 | |
| 03331060010000 |
Nearby Schools
| NAME: | DISTRICT: | DISTANCE: | |
|---|---|---|---|
|
Grade School
Windsor Elementary School |
25 | — | |
|
Middle School
South Middle School |
25 | Not in DB | |
|
High School
Prospect High School |
214 | Not in DB | |
Property History
| DATE: | EVENT: | PRICE: | SOURCE: |
|---|---|---|---|
| 8 Oct, 2013 | Sold | $568,000 | MRED MLS |
| 17 Aug, 2013 | Under contract | $599,000 | MRED MLS |
| 9 Aug, 2013 | Listed for sale | $599,000 | MRED MLS |
Sorry, we are updating photos, please update this page in 15 minutes
Room Specifics
All Bedroom Info:
Total Bedrooms: 5
Bedrooms Above Ground: 5
Bedrooms Below Ground: 0
Total Bedrooms: 5
Bedrooms Above Ground: 5
Bedrooms Below Ground: 0
Second Bedroom Info:
Dimensions: —
Location: —Dimensions: —
Floor Type: Hardwood
Third Bedroom Info:
Dimensions: —
Location: —Dimensions: —
Floor Type: Hardwood
Fourth Bedroom Info:
Dimensions: —
Location: —Dimensions: —
Floor Type: Hardwood
Bathroom Info:
Full Bathrooms: 4
Partial Bathrooms: 2Full Bathrooms: 4
Bathroom Amenities: —
Bathroom in Basement: 1
Dining Room Info:
Dimensions: —
Location: —Dimensions: —
Floor Type: Hardwood
Kitchen Info:
Dimensions: —
Location: —Dimensions: —
Floor Type: Hardwood
Features: Eating Area-Table Space, Island
Living Room Info:
Dimensions: —
Location: —Dimensions: —
Floor Type: Hardwood
Family Room Info:
Dimensions: —
Location: —Dimensions: —
Floor Type: Hardwood
Additional Rooms Info:
Rooms: Bedroom 5
Basement: PartialRooms: Bedroom 5
Other Specifics
| 2 | |
| — | |
| Garage | |
| — | |
| — | |
| — | |
| Deck | |
| Corner Lot | |
| 50X130X60X130 | |
| Unfinished | |
| Full | |
| Vaulted/Cathedral Ceilings, Skylight(s), Hardwood Floors, First Floor Bedroom | |
| Range, Microwave, Dishwasher, Refrigerator, Washer, Dryer, Disposal | |
| Not in DB | |
| — | |
| — | |
| Wood Burning |
Tax History
| Year | Property Taxes |
|---|---|
| 2013 | $10,877 |
Contact Agent
Nearby Similar Homes
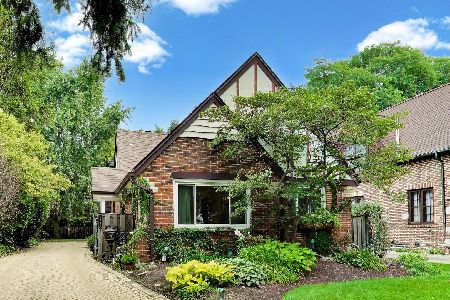
419 Phelps Avenue, Arlington Heights, Illinois 60004

For Sale
$550,000
3 beds / 2.0 baths / 2,751 ft2
Single Family / Built: 1958
20

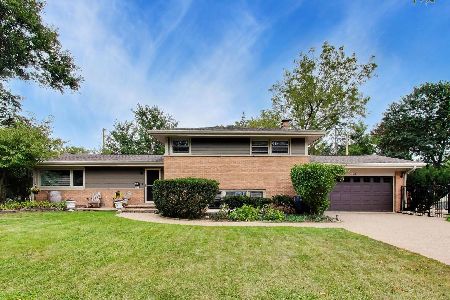
5 Waterman Avenue, Arlington Heights, Illinois 60004

For Sale
$529,900
3 beds / 2.0 baths / 1,525 ft2
Single Family / Built: 1956
83
26 Dryden Place, Arlington Heights, Illinois 60004
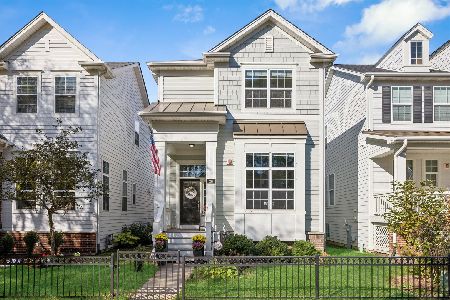
For Sale
$715,000
3 beds / 2.1 baths / 1,995 ft2
Single Family / Built: 2013
12
Nearby Sold Comparables
311 Windsor Drive, Arlington Heights, Illinois 60004

Sold
$579,000
4 beds / 2.1 baths / 0 ft2
Single Family / Built: 1946
6843
315 Drury Lane, Arlington Heights, Illinois 60004
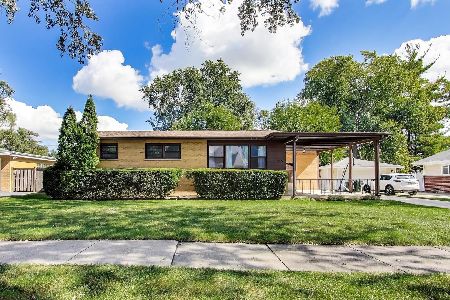
Sold
$425,000
3 beds / 2.0 baths / 1,591 ft2
Single Family / Built: 1959
362
Contact Agent
Listing Provided By
Baird & Warner
