

3210 Drury Lane, Carpentersville, Illinois 60110
Sorry, we are updating photos, please update this page in 15 minutes
$287,900
|
Sold
|
|
| Status: | Closed |
| Sqft: | 2,267 |
| Cost/Sqft: | $127 |
| Beds: | 4 |
| Baths: | 3 |
| Year Built: | 2007 |
| Property Taxes: | $8,210 |
| Days On Market: | 2677 |
| Lot Size: | 0,19 |
Description
Beautifully maintained 4 bedroom home ready for your personal touch!! The backyard features an open area with no homes behind. The main floor has a bright sunny kitchen with tons of windows, a family room with a gas fireplace, formal dining room, living room, den, and laundry room. The second level has all 4 bedrooms which include the master bedroom with a great walk-in closet and full master bathroom. The unfinished basement has plumbing roughed in to add a bathroom when you are ready to finish!
Property Specifics
| Single Family | |
| — | |
| — | |
| 2007 | |
| Full | |
| Vinyl Siding, Brick | |
| — | |
| — | |
| No | |
| 0.19 |
| Kane | |
| — | |
| 37 / Monthly | |
| None | |
| Public | |
| Public Sewer | |
| Central Air | |
| Natural Gas | |
| 10446091 | |
| 0307178009 |
Nearby Schools
| NAME: | DISTRICT: | DISTANCE: | |
|---|---|---|---|
|
Grade School
Liberty Elementary School |
300 | — | |
|
Middle School
Dundee Middle School |
300 | Not in DB | |
|
High School
Hampshire High School |
300 | Not in DB | |
Property History
| DATE: | EVENT: | PRICE: | SOURCE: |
|---|---|---|---|
| 23 Aug, 2019 | Sold | $287,900 | MRED MLS |
| 1 Aug, 2019 | Under contract | $287,900 | MRED MLS |
| 18 Jul, 2019 | Listed for sale | $287,900 | MRED MLS |
| 11 Jul, 2025 | Sold | $435,000 | MRED MLS |
| 16 Jun, 2025 | Under contract | $435,000 | MRED MLS |
| 5 Jun, 2025 | Listed for sale | $435,000 | MRED MLS |
Sorry, we are updating photos, please update this page in 15 minutes
Room Specifics
All Bedroom Info:
Total Bedrooms: 4
Bedrooms Above Ground: 4
Bedrooms Below Ground: 0
Total Bedrooms: 4
Bedrooms Above Ground: 4
Bedrooms Below Ground: 0
Second Bedroom Info:
Dimensions: —
Location: —Dimensions: —
Floor Type: Carpet
Fourth Bedroom Info:
Dimensions: —
Location: —Dimensions: —
Floor Type: Carpet
Bathroom Info:
Full Bathrooms: 3
Partial Bathrooms: 1Full Bathrooms: 3
Bathroom Amenities: Separate Shower, Double Sink, Soaking Tub
Bathroom in Basement: 0
Dining Room Info:
Dimensions: —
Location: —Dimensions: —
Floor Type: Hardwood
Kitchen Info:
Dimensions: —
Location: —Dimensions: —
Floor Type: Hardwood
Features: Eating Area-Table Space, Island, Pantry-Closet
Laundry Room Info:
Dimensions: —
Location: —Dimensions: —
Floor Type: Hardwood
Living Room Info:
Dimensions: —
Location: —Dimensions: —
Floor Type: Carpet
Family Room Info:
Dimensions: —
Location: —Dimensions: —
Floor Type: Carpet
Additional Rooms Info:
Rooms: Office, Foyer
Basement: FullRooms: Office, Foyer
Other Specifics
| 2 | |
| — | |
| Garage | |
| — | |
| — | |
| — | |
| Patio | |
| — | |
| 116X83X113X87 | |
| Unfinished | |
| Full | |
| Hardwood Floors, First Floor Laundry | |
| Range, Microwave, Dishwasher, Refrigerator, Washer, Dryer, Disposal | |
| Not in DB | |
| — | |
| — | |
| Attached Fireplace Doors/Screen, Gas Starter |
Tax History
| Year | Property Taxes |
|---|---|
| 2019 | $8,210 |
| 2025 | $8,606 |
Contact Agent
Nearby Similar Homes
3104 Deerpath Lane, Carpentersville, Illinois 60110
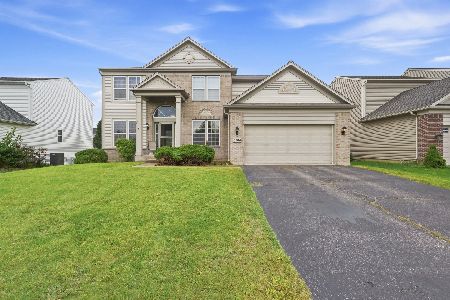
For Sale
$500,000
4 beds / 2.1 baths / 2,470 ft2
Single Family / Built: 2006
55
2369 Woodside Drive, Carpentersville, Illinois 60110
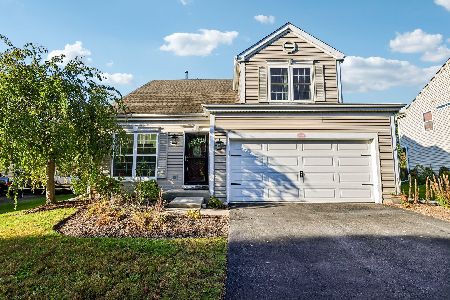
For Sale
$379,900
3 beds / 2.1 baths / 1,583 ft2
Single Family / Built: 1997
23
2951 Deerpath Court, Carpentersville, Illinois 60110
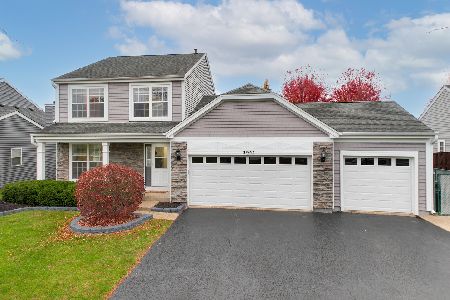
For Sale
$440,000
3 beds / 2.1 baths / 1,670 ft2
Single Family / Built: 1998
11
Nearby Sold Comparables
3210 Drury Lane, Carpentersville, Illinois 60110

Sold
$435,000
4 beds / 2.1 baths / 2,267 ft2
Single Family / Built: 2007
528
3208 Drury Lane, Carpentersville, Illinois 60110

Sold
$269,900
3 beds / 2.2 baths / 1,775 ft2
Single Family / Built: 2007
3937
3208 Drury Lane, Carpentersville, Illinois 60110
Sold
$269,000
3 beds / 2.2 baths / 2,525 ft2
Single Family / Built: 2006
2953
3212 Drury Lane, Carpentersville, Illinois 60110
Sold
$289,999
4 beds / 2.1 baths / 2,506 ft2
Single Family / Built: 2007
3322
3212 Drury Lane, Carpentersville, Illinois 60110
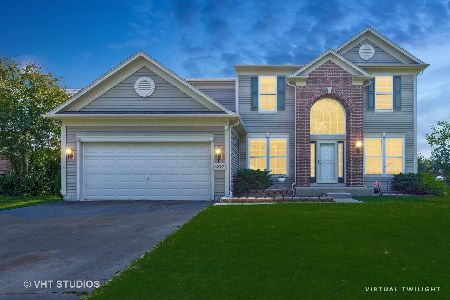
Sold
$410,000
4 beds / 2.1 baths / 2,506 ft2
Single Family / Built: 2007
1578
Contact Agent
Listing Provided By
Redfin Corporation
